For Sale: 4441 Lawrence Avenue E, Toronto, ON - REW
Boost your listing
Listing featured. Your listing will be featured on REW.
View featured placement
$1,950,000
10 bd 6 ba 3500 - 5000 sf House

4441 E Lawrence AvenueToronto, ON, M1E 2T6

West Hill
  • 10 Bed
  • 6 Bath
  • 3500 - 5000 Sqft
  • House

About this home

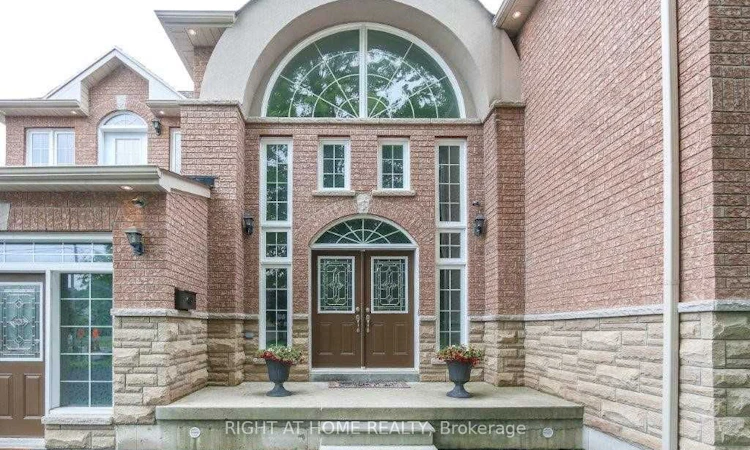
Open concept custom built home with grand entrance and cathedral ceiling built on a large over 18000 square feet lot. With 10 Bedrooms and so much extra space this is an excellent opportunity for extended family or investors. Split staircase to 2nd floor from Foyer adds to the beauty of entrance. Beautifully designed party size kitchen with pantry, and center island. Large deck of 428 square feet gives extra space to enjoy the outdoor. Fenced backyard has enough space for extra suite is desired. Backyard also has Gazebo and storage shed under the maple trees. 1st floor bedroom is an accessible bedroom with washroom, it can be used as an office with separate entrance as well. Finished basement has theatre, washroom and roughed-in kitchen, Rec room, large windows with wells, separate entrance with roof on exterior staircase, 3 storage rooms and 1 cold storage room. Potential for 4 bedroom basement apartment(s). 15 car parking space including garage at the front. All amenities close by including: parks, beach, go station, university of Toronto, schools, library, TTC, etc. Desired quiet east end of Toronto.
Listed by: Shiv Kumar, Salesperson, RIGHT AT HOME REALTY

Home facts and features

Price details
List Price
Gross Taxes for 2025
$10,029
Home facts
Bedrooms
10
Full Bathrooms
6
Parking Spaces
15
Parking Details
Front Yard Parking, Private Triple
Property Type
House
Lot Size
78 ft x 230 ft (17940 ft²)
Depth
230.0
Frontage
78.0
Year Built
6 - 15 yrs old
Exterior Finish
Brick, Stone
Heating Type
Forced Air, Gas
Cooling
Central Air
Basement Details
Separate Entrance, Development Potential, Walk-Up
Features
Carbon Monoxide Detectors, Deck, Fenced Yard, Library, Park, Public Transit, River/Stream, School, Security System
Amenities
Ramped Entrance, Roll-In Shower
Community
Agent details
Primary Agent
Shiv Kumar
Primary Broker
RIGHT AT HOME REALTY
Listing details
Days on REW
1 Day
MLS® Number
E13807894
Source
Toronto Real Estate Board
Is this your listing? Help it to stand out.

Mortgage Calculator

Estimated Payments
Purchase Price
Mortgage Total
Down Payment
Amortization
25 Years
Interest Rate
3.99%

Connect with our mortgage partner

Frank Mortgage

Frank Mortgage

Canada's No Fee Mortgage Marketplace

Online mortgage broker offering quick and simple access to Canada's top lenders – compare rates and complete your mortgage in a secure online environment

Connect with a mortgage expert

The displayed rates are provided as guidance only, are not guaranteed, or are to be considered an approval of credit. Approval will be based solely on your personal situation. You are encouraged to speak with a Mortgage Professional for the most accurate information and to determine your eligibility.

Property Insights

William G Miller Junior Public School
  • Public
  • JK - 8
St Malachy Catholic School
  • Catholic
  • JK - 8
Joseph Brant Senior Public School
  • Public
  • JK - 8
Montessori Village & Education Centre
  • Private
  • PS - 7
Highland Creek Public School
  • Public
  • JK - 8
St Brendan Catholic School
  • Catholic
  • JK - 8
É Élém Académie Alexandre-Dumas
  • Public
  • JK - 6
West Hill Public School
  • Public
  • JK - 8
St Martin De Porres Catholic School
  • Catholic
  • JK - 8
Sir Oliver Mowat Collegiate Institute
  • Public
  • 9 - 12
School catchments and distances are intended to be used as reference only. To verify enrolment eligibility for a property, contact the school directly.Report Incorrect Info
Listing data is subject to copyright, disclaimer, and additional requirements from the data provider. See our Terms of Use for terms applicable to this listing. Listing data was last updated on 2026-09-21.
We use cookies and other technologies for functionality, security, and to provide you with a personalized experience on our online services. By continuing to use our online services, you agree to our Privacy Policy and Terms of Use. For information on how to adjust your privacy settings, visit our Cookie Policy.
Dismiss

