For Sale: 4440 Huron Street, Niagara Falls, ON - REW
Boost your listing
Listing featured. Your listing will be featured on REW.
View featured placement
$1,799,000
12 bd • 8 ba • 5000 - 99999 sf • Multifamily

4440 Huron StreetNiagara Falls, ON, L2E 2G9

  • 12 Bed
  • 8 Bath
  • 5000 - 99999 Sqft
  • Multifamily

About this home

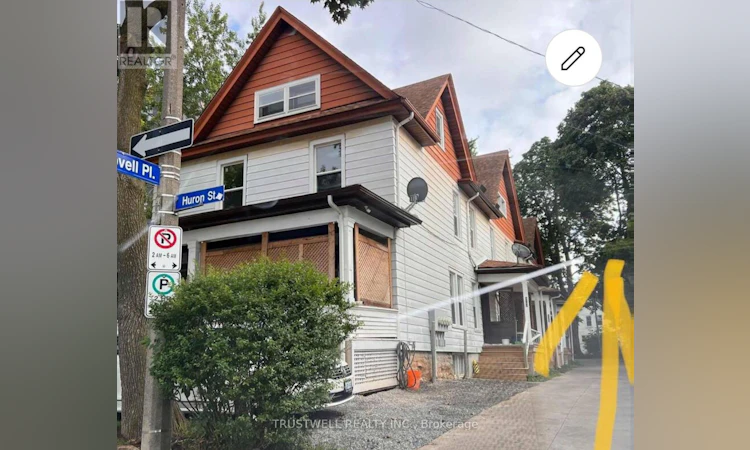
Welcome to 4440 Huron St, a fully renovated four-plex townhouse (12 bedrooms) situated in the heart of Niagara Falls. Located just steps from the University of Niagara Falls, world-renowned casinos, and iconic attractions, this property offers an unmatched investment opportunity. **Property Features**: UNIT 1: 3 spacious bedrooms, 1 washroom. Fully renovated with a brand-new kitchen, updated floors, fresh paint, and a modern washroom. Comes fully furnished for immediate use. Separate basement unit with 1 bedroom and a shower room installed. Third-floor attic locked, offering potential to convert into an additional bedroom. UNITS 2-4: 3 bedrooms and 1.5 washrooms each. Fully renovated with new kitchens, updated floors, fresh paint, and modern washrooms. Fully equipped for tenants convenience. Basement and attic spaces are locked, providing potential for future customization or use. **Additional Highlights**: PARKING: Ample parking space with a large lot at the back accommodating multiple vehicles, plus three extra spots at the front and side of the driveway. LOCATION: Prime proximity to the University of Niagara Falls, making it ideal for student accommodation, both short-term and long-term. FUTURE POTENTIAL: Opportunity to transform into apartments or enhance rental income by unlocking and utilizing additional attic and basement spaces. This property is an investor's heaven, blending strong rental income potential with future expansion opportunities. (id:63626)
Listed by: CECILIA CHEN, Salesperson, TRUSTWELL REALTY INC.

Home facts and features

Price details
List Price
Gross Taxes for 2026
$6,541
Home facts
Bedrooms
12
Full Bathrooms
5
Partial Bathrooms
3
Parking Spaces
6
Parking Details
No Garage
Property Type
Multifamily
Lot Size
52 ft x 150 ft (7800 ft²)
Depth
150 feet
Frontage
52.0 feet
Exterior Finish
Aluminum siding
Heating Type
Forced air, Natural gas
Cooling
Central air conditioning
Basement Details
Unfinished, Full
Agent details
Primary Agent
CECILIA CHEN
Primary Broker
TRUSTWELL REALTY INC.
Listing details
Days on REW
1 Day
MLS® Number
X14033872
Source
Canadian Real Estate Association

Is this your listing? Help it to stand out.

Mortgage Calculator

provided by REW Digital Ltd
Estimated Payments
Purchase Price
Mortgage Total
Down Payment
Amortization
25 Years
Interest Rate
3.99%

Connect with our mortgage partner

Frank Mortgage

Frank Mortgage

Canada's No Fee Mortgage Marketplace

Online mortgage broker offering quick and simple access to Canada's top lenders – compare rates and complete your mortgage in a secure online environment

Connect with a mortgage expert

The displayed rates are provided as guidance only, are not guaranteed, or are to be considered an approval of credit. Approval will be based solely on your personal situation. You are encouraged to speak with a Mortgage Professional for the most accurate information and to determine your eligibility.

Property Insights

Simcoe Street Public School
  • Public
  • JK - 8
St Patrick Catholic Elementary School
  • Catholic
  • JK - 8
Valley Way Public School
  • Public
  • JK - 8
St Mary Catholic Elementary School
  • Catholic
  • JK - 8
ÉÉC Saint-Antoine
  • Catholic
  • JK - 8
É Élém LaMarsh
  • Public
  • JK - 8
Stamford Collegiate
  • Public
  • 9 - 12
John Marshall Public School
  • Public
  • JK - 8
St Gabriel Lalemant Catholic Elementary School
  • Catholic
  • JK - 8
Victoria Public School
  • Public
  • JK - 6
School catchments and distances are intended to be used as reference only. To verify enrolment eligibility for a property, contact the school directly.Report Incorrect Info
Listing data is subject to copyright, disclaimer, and additional requirements from the data provider. See our Terms of Use for terms applicable to this listing. Listing data was last updated on 2026-10-14.
We use cookies and other technologies for functionality, security, and to provide you with a personalized experience on our online services. By continuing to use our online services, you agree to our Privacy Policy and Terms of Use. For information on how to adjust your privacy settings, visit our Cookie Policy.
Dismiss

