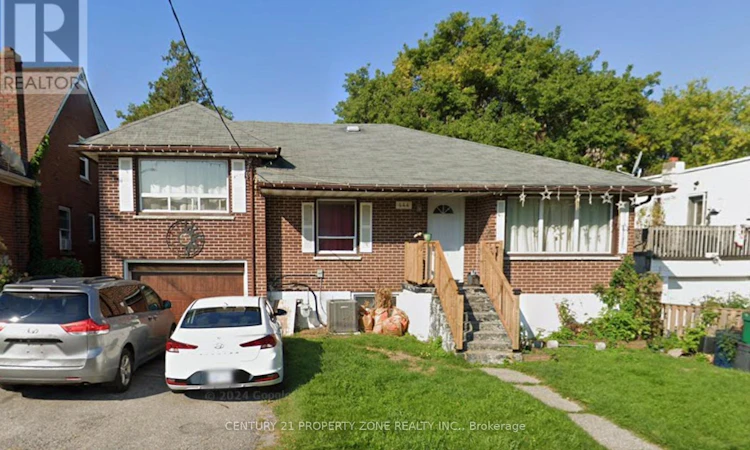
For Sale: 444 Drew Street, Oshawa, ON - REW
Boost your listing
Listing featured. Your listing will be featured on REW.
View featured placement
$574,000
4 bd • 2 ba • 1100 - 1499 sf • House

444 Drew StreetOshawa, ON, L1H 5B5

Central Oshawa
  • 4 Bed
  • 2 Bath
  • 1100 - 1499 Sqft
  • House

About this home

Attention Investors, First-Time Buyers & Multi-Generational Families! Welcome to 444 Drew Street, a legally registered duplex situated on a generous 50 x 110 ft lot in Central Oshawa. This detached bungalow offers two self-contained units with separate entrances, providing excellent flexibility for investors and end users alike. Featuring a total of 4 bedrooms, 2 bathrooms and ample parking, the property presents an excellent opportunity to generate rental income or live in one unit while renting out the other. With significant value-add potential, buyers can renovate, modernize and maximize the property's income-producing capabilities. Conveniently located near schools, parks, shopping, public transit and Highway 401. Whether you're looking to expand your investment portfolio, enter the market with a mortgage helper or explore the potential of a large urban lot, 444 Drew Street offers exceptional versatility and opportunity. Don't miss your chance to unlock the potential of this legal duplex! Photos have been enhanced using AI. (id:63626)
Listed by: VARUN PASRICHA, Salesperson, CENTURY 21 PROPERTY ZONE REALTY INC.

Home facts and features

Price details
List Price
Gross Taxes for 2026
$4,863
Home facts
Bedrooms
4
Full Bathrooms
2
Parking Spaces
4
Parking Details
Attached Garage, Garage
Property Type
House
Lot Size
50 ft x 110 ft (5500 ft²)
Depth
110 feet
Frontage
50.0 feet
Title
Freehold
Style
Bungalow
Exterior Finish
Brick
Heating Type
Forced air, Natural gas
Cooling
Central air conditioning
Basement Details
Finished, Separate entrance, ,
Community
Agent details
Primary Agent
VARUN PASRICHA
Primary Broker
CENTURY 21 PROPERTY ZONE REALTY INC.
Listing details
Days on REW
1 Day
MLS® Number
E14012710
Source
Canadian Real Estate Association

Is this your listing? Help it to stand out.

Mortgage Calculator

provided by REW Digital Ltd
Estimated Payments
Purchase Price
Mortgage Total
Down Payment
Amortization
25 Years
Interest Rate
3.99%

Connect with our mortgage partner

Frank Mortgage

Frank Mortgage

Canada's No Fee Mortgage Marketplace

Online mortgage broker offering quick and simple access to Canada's top lenders – compare rates and complete your mortgage in a secure online environment

Connect with a mortgage expert

The displayed rates are provided as guidance only, are not guaranteed, or are to be considered an approval of credit. Approval will be based solely on your personal situation. You are encouraged to speak with a Mortgage Professional for the most accurate information and to determine your eligibility.

Property Insights

St Hedwig Catholic School
  • Catholic
  • JK - 8
Village Union Public School
  • Public
  • JK - 8
Monsignor John Pereyma School
  • Catholic
  • 7 - 12
David Bouchard Public School
  • Public
  • JK - 8
Grade Learning - Oshawa
  • Private
  • 9 - 12
ÉÉC Corpus-Christi
  • Catholic
  • JK - 6
St Thomas Aquinas Catholic School
  • Catholic
  • JK - 8
Glen Street Public School
  • Public
  • JK - 8
Mary Street Community School
  • Public
  • JK - 8
Bobby Orr Public School
  • Public
  • JK - 8
School catchments and distances are intended to be used as reference only. To verify enrolment eligibility for a property, contact the school directly.Report Incorrect Info
Listing data is subject to copyright, disclaimer, and additional requirements from the data provider. See our Terms of Use for terms applicable to this listing. Listing data was last updated on 2026-10-13.
We use cookies and other technologies for functionality, security, and to provide you with a personalized experience on our online services. By continuing to use our online services, you agree to our Privacy Policy and Terms of Use. For information on how to adjust your privacy settings, visit our Cookie Policy.
Dismiss

