For Sale: 4439 Second Line W, Prince, ON - REW
Boost your listing
Listing featured. Your listing will be featured on REW.
View featured placement
$679,900
3 bd 2 ba 1895 sf House

4439 Second Line WPrince, ON, P6A 6K4

  • 3 Bed
  • 2 Bath
  • 1895 Sqft
  • House

About this home

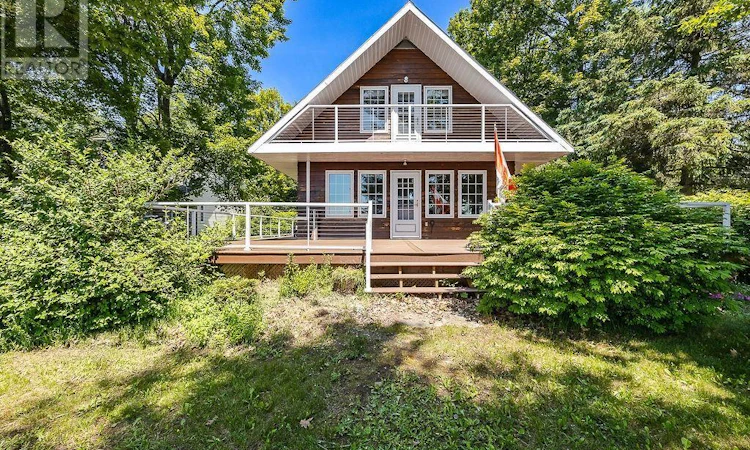
Welcome to this exceptional waterfront property in the highly sought-after community of Prince Township, where stunning lake views, a sandy beach, and a family-friendly setting create the perfect place to call home. This well-maintained 1,859 sq. ft. home offers a spacious and functional layout. The main floor features beautiful hardwood flooring, convenient main-floor laundry, a bright and updated kitchen with elegant marble countertops, a large dining area perfect for family gatherings. For added convenience there is a second living space and a full bathroom on the main level, with potential for a fourth main floor bedroom. Upstairs, you’ll find three generously sized bedrooms and a second full bathroom. The primary bedroom is a true retreat, complete with its own private balcony where you can enjoy soaking in the breathtaking waterfront views. Outdoor living is equally impressive with a complete wrap-around composite deck, providing the perfect space for entertaining or simply relaxing and enjoying life to it's fullest. The property showcases lush perennial gardens, apple trees, rhubarb, and plenty of space for children and pets to play. For hobbyists, outdoor enthusiasts, or those needing extra storage, the massive detached two-bay garage with loft offers endless possibilities. A lakeside boathouse provides convenient storage for all your waterfront equipment and seasonal essentials. If you’ve been searching for the ideal family home in one of the area’s most desirable communities, this is your opportunity. Move right in and start enjoying waterfront living, spectacular sunsets, and everything Prince Township has to offer. (id:63626)
Listed by: Sarah Lewis, Salesperson, EXP Realty Brokerage

Home facts and features

Price details
List Price
Gross Taxes for 2026
$4,377
Home facts
Bedrooms
3
Full Bathrooms
2
Parking Details
Garage, Detached Garage, Gravel
Property Type
House
Lot Size
86 ft x 0 ft (2.43 acres)
Depth
Frontage
86.0
Year Built
Built in 1979 (47 yrs old)
Exterior Finish
Wood
Heating Type
Heat Pump, Baseboard heaters, Electric
Cooling
Air Conditioned
Basement Details
Crawl space
Features
Balcony, Crushed stone driveway
Appliances
Dishwasher, Dryer, Freezer, Refrigerator, Stove, Washer
Agent details
Primary Agent
Sarah Lewis
Primary Broker
EXP Realty Brokerage
Listing details
Days on REW
15 Days
MLS® Number
SM261635
Source
Canadian Real Estate Association
Board
Sault Ste. Marie Real Estate Board

Is this your listing? Help it to stand out.

Mortgage Calculator

Estimated Payments
Purchase Price
Mortgage Total
Down Payment
Amortization
25 Years
Interest Rate
3.99%

Connect with our mortgage partner

REW Money

REW Money

REW Money

Connect with a mortgage expert

The displayed rates are provided as guidance only, are not guaranteed, or are to be considered an approval of credit. Approval will be based solely on your personal situation. You are encouraged to speak with a Mortgage Professional for the most accurate information and to determine your eligibility.

Property Insights

Arborgate School
  • n/a
  • K - 8
  • In Catchment
École Sainte-Anne Immersion
  • n/a
  • K - 8
  • In Catchment
Ste. Anne Elementary School
  • n/a
  • K - 8
  • In Catchment
Ste. Anne Collegiate
  • n/a
  • 9 - 12
  • In Catchment
École Pointe-Des-Chênes
  • n/a
  • K - 12
  • In Catchment
Ste. Anne Adult Learning Centre
  • n/a
  • 9 - 12
  • In Catchment
Collège Lorette Collegiate
  • n/a
  • 9 - 12
  • In Catchment
École Lagimodière
  • n/a
  • K - 8
  • In Catchment
Dawson Trail School
  • n/a
  • K - 8
  • In Catchment
École Lorette Immersion
  • n/a
  • K - 8
  • In Catchment
School catchments and distances are intended to be used as reference only. To verify enrolment eligibility for a property, contact the school directly.Report Incorrect Info

Cities near Prince

    Neighborhoods near Prince

      Listing data is subject to copyright, disclaimer, and additional requirements from the data provider. See our Terms of Use for terms applicable to this listing. Listing data was last updated on 2026-07-14.

