For Sale: 4436-20 Side Road, Innisfil, ON - REW
Boost your listing
Listing featured. Your listing will be featured on REW.
View featured placement
$1,679,999
6 bd 3 ba 3000 - 3499 sf House

4436 20 Side RoadInnisfil, ON, L0L 1R0

Rural Innisfil
  • 6 Bed
  • 3 Bath
  • 3000 - 3499 Sqft
  • House

About this home

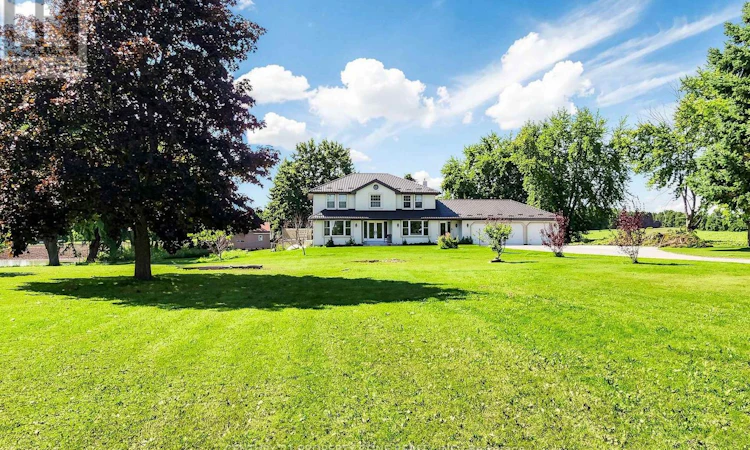
Welcome to your dream country estate in Bradford! Set on an impressive 1.38-acre private lot, this custom-built 4+2 bedroom, 3-bathroom home offers the perfect combination of space, elegance, privacy, and lifestyle flexibility. A long, tree-lined driveway leads to this exceptional property, complete with a triple-car garage and abundant parking. Step through the grand foyer into a beautifully designed interior featuring upgraded hardwood and ceramic flooring, formal living and dining rooms, a spacious sunken family room with a stunning stone fireplace and pot lights, plus a convenient main-floor den and laundry. The bright, generously sized eat-in kitchen showcases a beautiful travertine backsplash, ample cabinetry, and multiple walkouts that create an effortless connection to the expansive grounds-perfect for entertaining family and friends or enjoying peaceful mornings surrounded by nature. The massive primary bedroom offers a private retreat with a spacious ensuite and walk-in closet. Additional bedrooms provide plenty of room for family and guests, while the giant recreation room offers endless possibilities for a home theatre, games room, gym, or family entertainment space. Outside, the possibilities are truly exciting. The expansive acreage provides room to create your own private oasis, garden, enjoy outdoor recreation, or embrace a country lifestyle with the potential for livestock such as chickens, ducks, goats or other animals .Rarely does an estate property offer this much space, privacy, functionality, and potential-all while being conveniently located in Bradford. A fantastic opportunity for families seeking room to grow and buyers looking for a distinctive country lifestyle.Come experience the property, envision the possibilities, and make this exceptional Bradford estate your own! (id:63626)
Listed by: BUA KANG, Salesperson, CENTURY 21 PROPERTY ZONE REALTY INC.

Home facts and features

Price details
List Price
Gross Taxes for 2026
$9,020
Home facts
Bedrooms
6
Full Bathrooms
2
Partial Bathrooms
1
Parking Spaces
13
Parking Details
Attached Garage, Garage
Property Type
House
Lot Size
200 ft x 300 ft (1.38 acres)
Depth
300 feet
Frontage
200.0 feet
Title
Freehold
Exterior Finish
Brick
Heating Type
Forced air, Propane
Cooling
Central air conditioning
Basement Details
Partially finished, Full
Features
Carpet Free, In-Law Suite, Sauna
Appliances
Central Vacuum, Dryer, Garage door opener, Sauna, Washer, Water Heater, Water Treatment
Community
Agent details
Primary Agent
BUA KANG
Primary Broker
CENTURY 21 PROPERTY ZONE REALTY INC.
Listing details
Days on REW
1 Day
MLS® Number
N13754994
Source
Canadian Real Estate Association

Is this your listing? Help it to stand out.

Mortgage Calculator

Estimated Payments
Purchase Price
Mortgage Total
Down Payment
Amortization
25 Years
Interest Rate
3.99%

Connect with our mortgage partner

REW Money

REW Money

REW Money

Connect with a mortgage expert

The displayed rates are provided as guidance only, are not guaranteed, or are to be considered an approval of credit. Approval will be based solely on your personal situation. You are encouraged to speak with a Mortgage Professional for the most accurate information and to determine your eligibility.

Property Insights

Alcona Glen Elementary School
  • Public
  • JK - 8
Holy Cross Catholic School
  • Catholic
  • JK - 8
Nantyr Shores Secondary School
  • Public
  • 9 - 12
Lake Simcoe Public School
  • Public
  • JK - 8
Goodfellow Public School
  • Public
  • JK - 8
St Francis of Assisi Elementary School
  • Catholic
  • JK - 8
Sunnybrae Public School
  • Public
  • JK - 8
Saint Gabriel the Archangel Catholic School
  • Catholic
  • JK - 8
School catchments and distances are intended to be used as reference only. To verify enrolment eligibility for a property, contact the school directly.Report Incorrect Info
Listing data is subject to copyright, disclaimer, and additional requirements from the data provider. See our Terms of Use for terms applicable to this listing. Listing data was last updated on 2026-09-08.
We use cookies and other technologies for functionality, security, and to provide you with a personalized experience on our online services. By continuing to use our online services, you agree to our Privacy Policy and Terms of Use. For information on how to adjust your privacy settings, visit our Cookie Policy.
Dismiss

