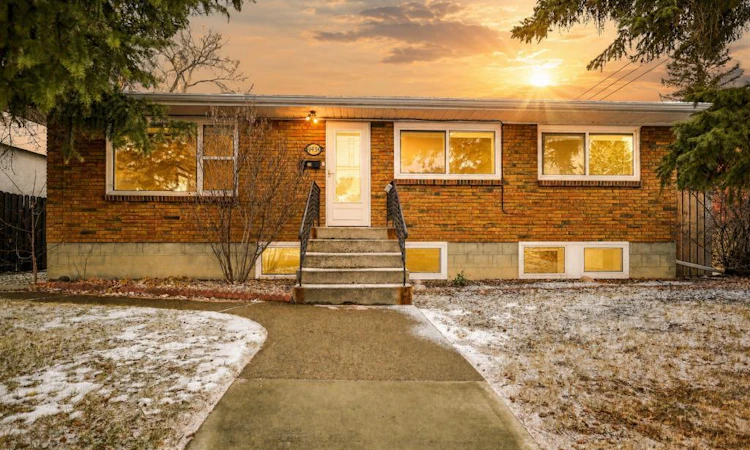
For Sale: 4434 40a Avenue, Red Deer, AB - REW
Boost your listing
Listing featured. Your listing will be featured on REW.
View featured placement
$424,900
5 bd • 2 ba • 1029 sf • House

4434 40a AvenueRed Deer, AB, T4N 2X4

  • 5 Bed
  • 2 Bath
  • 1029 Sqft
  • House

About this home

Within the idyllic community of Grandview lies a distinguished bungalow with a legal suite. Offering an exceptional lifestyle steeped in tranquility and convenience. This meticulously crafted home, designed with architectural elegance, presents a rare opportunity to embrace comfortable living with ample space for family and guests alike. Spanning a generous 1029 square feet above grade and a fully finished basement with a legal suite for added versatility. Five bedrooms provide restful retreats, three situated above ground, while two below offer privacy and flexibility, complemented by two full bathrooms designed for ease and enjoyment. Ceramic tile, hardwood, and laminate flooring flow seamlessly throughout, creating warmth and sophistication underfoot, enhanced by thoughtfully placed separate entrances that invite both ease and privacy. A complete LEGAL suite, accessed independently, adds significant appeal for rental possibilities with shared laundry conveniences located within. Outside, the beautifully landscaped lot, extending over 6368 square feet, is framed by a back lane and backyard providing outdoor enjoyment, while community amenities such as parks, playgrounds, schools, shopping centers, and walking/bike paths ensure an enriching environment for residents. The single oversize detached garage has two overhead doors for versatility and convenience. This bungalow is more than just a home—it’s a sanctuary within a vibrant community.
Listed by: Joe Thomson, RE/MAX First

Home facts and features

Price details
List Price
Home facts
Bedrooms
5
Full Bathrooms
2
Parking Spaces
4
Property Type
House
Lot Size
6368 ft²
Frontage
50.00 sqft
Year Built
Built in 1957 (69 yrs old)
Style
Bungalow
Exterior Finish
Brick, Wood Frame
Heating Type
Natural Gas, Forced Air
Basement Details
Full
Features
Common Area Laundry, In Basement, Park, Playground, Schools Nearby, Separate Entrance, Shopping Nearby, Walking/bike Paths
Appliances
Dishwasher, Refrigerator, Stove, Washer & Dryer
Agent details
Primary Agent
Primary Broker
RE/MAX First
Secondary Agent
Secondary Broker
RE/MAX First
Listing details
Days on REW
2 Days
MLS® Number
A2355232
Source
Pillar 9
Board
Calgary Real Estate Board
Is this your listing? Help it to stand out.

Mortgage Calculator

provided by REW Digital Ltd
Estimated Payments
Purchase Price
Mortgage Total
Down Payment
Amortization
25 Years
Interest Rate
3.99%

Connect with our mortgage partner

Glenn Jorgensen

Glenn Jorgensen

EBS Modern Mortgage Group

No Fees, Great Rates - 15 minutes with us, could save you thousands.

Connect with a mortgage expert

The displayed rates are provided as guidance only, are not guaranteed, or are to be considered an approval of credit. Approval will be based solely on your personal situation. You are encouraged to speak with a Mortgage Professional for the most accurate information and to determine your eligibility.

Property Insights

Escuela Vista Grande
  • n/a
  • -
  • In Catchment
South Side Christian School
  • n/a
  • -
  • In Catchment
Eastview Middle School
  • n/a
  • -
  • In Catchment
Joseph Welsh School
  • n/a
  • -
  • In Catchment
Maryview School
  • n/a
  • -
  • In Catchment
St. Thomas Aquinas School
  • n/a
  • -
  • In Catchment
Annie L Gaetz School
  • n/a
  • -
  • In Catchment
St. John Paul II Catholic Outreach School
  • n/a
  • -
  • In Catchment
St. Gabriel Online School
  • n/a
  • -
  • In Catchment
Outreach School Centre
  • n/a
  • -
  • In Catchment
School catchments and distances are intended to be used as reference only. To verify enrolment eligibility for a property, contact the school directly.Report Incorrect Info
Listing data is subject to copyright, disclaimer, and additional requirements from the data provider. See our Terms of Use for terms applicable to this listing. Listing data was last updated on 2026-11-02.
We use cookies and other technologies for functionality, security, and to provide you with a personalized experience on our online services. By continuing to use our online services, you agree to our Privacy Policy and Terms of Use. For information on how to adjust your privacy settings, visit our Cookie Policy.
Dismiss