For Sale: 4427 Concession 7, Puslinch, ON - REW
Boost your listing
Listing featured. Your listing will be featured on REW.
View featured placement
$2,299,999
5 bd 4 ba 2500 - 2999 sf House
4427 Concession 7
Street ViewDirections

4427 Concession 7Puslinch, ON, N3C 2V4

Rural Puslinch
  • 5 Bed
  • 4 Bath
  • 2500 - 2999 Sqft
  • House

About this home

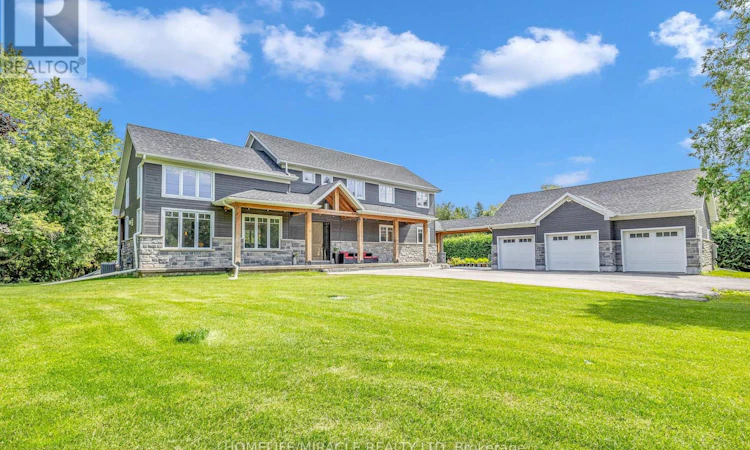
Modern farmhouse bathing in natural light, backing onto a creek and set on a picturesque 1-acre lot, offering privacy, natural beauty, and a cottage-like lifestyle just outside your door. Offering privacy within minutes to Highway 401, Guelph, and Cambridge amenities. This 6-year-old custom-built home will impress every member of the family, featuring a triple detached garage with covered breezeway and a massive heated 665 sq ft workshop. You are welcomed by a grand foyer and a bright open-concept main floor filled with natural light and expansive windows, showcasing high-end finishes including coffered ceilings, pot lights, modern black hardware, floor-to-ceiling kitchen cabinetry, a large quartz island with matching backsplash, and a spacious dining area opening to a stamped concrete covered patio, deck, and hot tub. The impressive two-storey family room with stone fireplace creates a warm and inviting space ideal for entertaining. The main floor also includes a convenient office/4th bedroom, laundry, and ample storage. Upstairs offers three generous bedrooms, including a luxurious primary suite with fireplace, walk-in closet, and 5-piece ensuite. The finished lower level provides additional living space for recreation or relaxation, along with a bedroom with walk-in closet and an additional room with walk-in closet. Located close to Aberfoyle GO Station, schools with bus pickup at the driveway, and surrounded by nature, this property offers a rare opportunity to enjoy a peaceful, elevated lifestyle away from city noise while still being connected to everything you need.https://www.youtube.com/watch?v=P1L4BrJTBYg (id:63626)
Listed by: HARPREET DHALIWAL, Salesperson, Homelife/Miracle Realty Ltd., Brokerage

Home facts and features

Price details
List Price
Gross Taxes for 2026
$8,858
Home facts
Bedrooms
5
Full Bathrooms
3
Partial Bathrooms
1
Parking Spaces
13
Parking Details
Garage, Detached Garage
Property Type
House
Depth
300 feet
Frontage
150.0 feet
Title
Freehold
Exterior Finish
Wood, Stone
Heating Type
Forced air, Natural gas
Cooling
Central air conditioning
Basement Details
Finished,
Features
Carpet Free
Appliances
Blinds, Dishwasher, Dryer, Garage door opener remote(s), Refrigerator, Stove, Washer, Water Heater, Water softener
Community
Agent details
Primary Agent
Primary Broker
Homelife/Miracle Realty Ltd., Brokerage
Listing details
Days on REW
46 Days
Property Views
24
MLS® Number
X13238846
Source
Canadian Real Estate Association

Is this your listing? Help it to stand out.

Mortgage Calculator

Estimated Payments
Purchase Price
Mortgage Total
Down Payment
Amortization
25 Years
Interest Rate
3.99%

Connect with our mortgage partner

REW Money

REW Money

REW Money

Connect with a mortgage expert

The displayed rates are provided as guidance only, are not guaranteed, or are to be considered an approval of credit. Approval will be based solely on your personal situation. You are encouraged to speak with a Mortgage Professional for the most accurate information and to determine your eligibility.

Property Insights

Aberfoyle Public School
  • Public
  • JK - 8
School catchments and distances are intended to be used as reference only. To verify enrolment eligibility for a property, contact the school directly.Report Incorrect Info
Listing data is subject to copyright, disclaimer, and additional requirements from the data provider. See our Terms of Use for terms applicable to this listing. Listing data was last updated on 2026-07-19.

