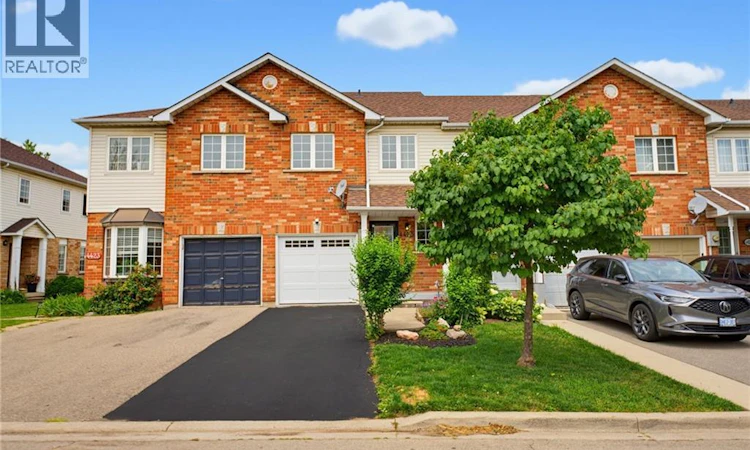
For Sale: 4425 Peter Drive, Burlington, ON - REW
Boost your listing
Listing featured. Your listing will be featured on REW.
View featured placement
$799,900
3 bd 2 ba 1379 sf Townhouse

4425 Peter DriveBurlington, ON, L7L 6S7

Shoreacres
  • 3 Bed
  • 2 Bath
  • 1379 Sqft
  • Townhouse

About this home

Some mornings start before anyone says a word. The kettle goes on, plans wait quietly by the door, and upstairs, a load of laundry finishes right where it's needed. That's the kind of quiet convenience this Longmoor freehold townhome is built around. This 1,379 sq ft, 3-bedroom, 1.5-bath home offers a primary bedroom sized to hold a proper reading chair alongside the bed, plus a walk-in closet, second-floor laundry, and hardwood flooring throughout the second level. The main-floor living room fills with natural light through a large window and walkout patio door to the backyard, with a dining space that flows naturally into the kitchen. Downstairs, a finished basement recreation room, over 330 sq ft, adds real flexible space for a playroom, home office, or media room. Offered in original condition and honestly presented, this home carries the character of a place that's been well loved rather than recently reinvented, with room for its next owner to make it their own. Fully staged to help illustrate its potential. Set in Longmoor, close to Nelson Park and within the catchment for Nelson High School, ranked in the top 9% of Ontario secondary schools in the 2025 Fraser Institute Report Card. A short walk or quick bike ride puts you on the Centennial Trail, Burlington's paved, tree-lined path along a converted rail corridor toward the lakeshore. Commuters are just five minutes from Appleby GO and five minutes to the QEW and 403. Every home has a story. This one is ready for its next chapter. (id:63626)
Listed by: Melissa Pennycook, Salesperson, Royal LePage Burloak Real Estate Services

Home facts and features

Price details
List Price
Gross Taxes for 2026
$4,051
Home facts
Bedrooms
3
Full Bathrooms
1
Partial Bathrooms
1
Parking Spaces
3
Parking Details
Attached Garage
Property Type
Townhouse
Year Built
Built in 2000 (26 yrs old)
Title
Freehold
Exterior Finish
Brick, Vinyl siding
Heating Type
Forced air, Natural gas
Cooling
Central air conditioning
Basement Details
Finished, Full
Features
Southern exposure, Sump Pump
Appliances
Dishwasher, Dryer, Freezer, Microwave, Refrigerator, Satellite Dish, Stove, Washer
Community
Agent details
Primary Agent
Primary Broker
Royal LePage Burloak Real Estate Services
Secondary Agent
Chris Pennycook
Secondary Broker
Royal LePage Burloak Real Estate Services
Listing details
Days on REW
1 Day
MLS® Number
40851835
Source
Canadian Real Estate Association

Is this your listing? Help it to stand out.

Mortgage Calculator

Estimated Payments
Purchase Price
Mortgage Total
Down Payment
Amortization
25 Years
Interest Rate
3.99%

Connect with our mortgage partner

REW Money

REW Money

REW Money

Connect with a mortgage expert

The displayed rates are provided as guidance only, are not guaranteed, or are to be considered an approval of credit. Approval will be based solely on your personal situation. You are encouraged to speak with a Mortgage Professional for the most accurate information and to determine your eligibility.

Property Insights

Pauline Johnson Public School
  • Public
  • JK - 6
Frontenac Public School
  • Public
  • JK - 8
Robert Bateman High School
  • Public
  • 9 - 12
Ascension School
  • Catholic
  • JK - 8
Nelson High School
  • Public
  • 9 - 12
Pineland Public School
  • Public
  • JK - 8
St Raphaels School
  • Catholic
  • JK - 8
Fairview Glen Montessori
  • Private
  • Pre-K - 6
Mohawk Gardens Public School
  • Public
  • JK - 6
St Patrick School
  • Catholic
  • JK - 8
School catchments and distances are intended to be used as reference only. To verify enrolment eligibility for a property, contact the school directly.Report Incorrect Info
Listing data is subject to copyright, disclaimer, and additional requirements from the data provider. See our Terms of Use for terms applicable to this listing. Listing data was last updated on 2026-07-30.

