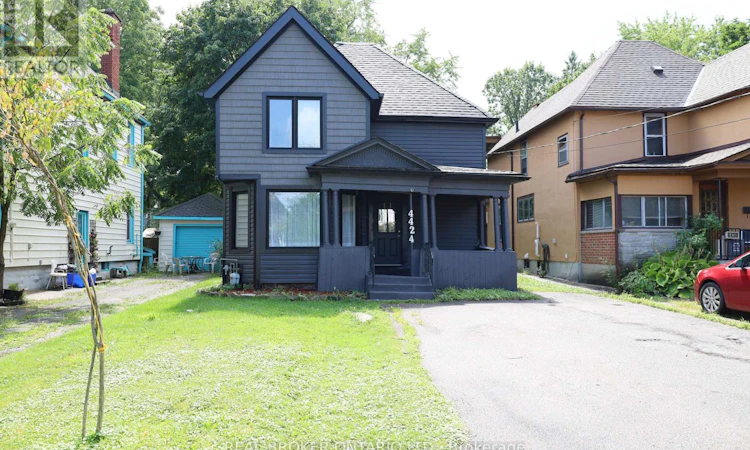
For Sale: 4424 Ellis Street, Niagara Falls, ON - REW
Boost your listing
Listing featured. Your listing will be featured on REW.
View featured placement
$529,900
6 bd 2 ba 1500 - 1999 sf House

4424 Ellis StreetNiagara Falls, ON, L2E 1H4

  • 6 Bed
  • 2 Bath
  • 1500 - 1999 Sqft
  • House

About this home

Whether you're a seasoned investor scouting your next cash-flowing asset or a smart buyer looking to live in one unit while the neighbour helps pay your mortgage, this proeprty is the kind of property that just makes financial sense. Spanning roughly 1,800 sq. ft. of above-grade living space, this full duplex is smart, flexible real estate at its finest. Configured into two light-filled 2-bedroom, 1-bathroom layouts, it pulls in approx. $3,500/month in gross rental income ($1,800/mo + utilities on the lower level, and $1,700/mo + hydro upstairs). Both units feature open-concept living spaces, classic 4-piece baths, and separate electrical meters-giving you a clean operational setup with zero headache. Beyond the numbers, the location does the heavy lifting. Tucked into a central, incredibly walkable pocket of Niagara Falls, your tenants (or you!) are just steps from daily transit routes, local coffee shops, groceries, and neighbourhood dining. You're also only minutes from the world-famous tourist district, Clifton Hill, and the WEGO transit network-making this a magnet for local service-industry professionals who want a fast, effortless commute. Plus, quick access to the QEW and the downtown core means you're perfectly plugged into the region's broader economic growth. Solid income today, endless flexibility tomorrow, and a location tenants actually want to stay in. (id:63626)
Listed by: JUAN JOSE GUTIERREZ PINEDA, Salesperson, REAL BROKER ONTARIO LTD.

Home facts and features

Price details
List Price
Gross Taxes for 2026
$3,604
Home facts
Bedrooms
6
Full Bathrooms
2
Parking Spaces
2
Parking Details
No Garage
Property Type
House
Lot Size
33 ft x 150 ft (4995 ft²)
Depth
150 feet
Frontage
33.3 feet
Title
Freehold
Exterior Finish
Brick
Heating Type
Forced air, Natural gas
Cooling
Central air conditioning
Basement Details
Full
Agent details
Primary Agent
Primary Broker
REAL BROKER ONTARIO LTD.
Listing details
Days on REW
1 Day
MLS® Number
X13755356
Source
Canadian Real Estate Association

Is this your listing? Help it to stand out.

Mortgage Calculator

Estimated Payments
Purchase Price
Mortgage Total
Down Payment
Amortization
25 Years
Interest Rate
3.99%

Connect with our mortgage partner

REW Money

REW Money

REW Money

Connect with a mortgage expert

The displayed rates are provided as guidance only, are not guaranteed, or are to be considered an approval of credit. Approval will be based solely on your personal situation. You are encouraged to speak with a Mortgage Professional for the most accurate information and to determine your eligibility.

Property Insights

Simcoe Street Public School
  • Public
  • JK - 8
St Patrick Catholic Elementary School
  • Catholic
  • JK - 8
Valley Way Public School
  • Public
  • JK - 8
St Mary Catholic Elementary School
  • Catholic
  • JK - 8
ÉÉC Saint-Antoine
  • Catholic
  • JK - 8
É Élém LaMarsh
  • Public
  • JK - 8
Stamford Collegiate
  • Public
  • 9 - 12
John Marshall Public School
  • Public
  • JK - 8
Cherrywood Acres Public School
  • Public
  • JK - 8
St Gabriel Lalemant Catholic Elementary School
  • Catholic
  • JK - 8
School catchments and distances are intended to be used as reference only. To verify enrolment eligibility for a property, contact the school directly.Report Incorrect Info
Listing data is subject to copyright, disclaimer, and additional requirements from the data provider. See our Terms of Use for terms applicable to this listing. Listing data was last updated on 2026-09-08.
We use cookies and other technologies for functionality, security, and to provide you with a personalized experience on our online services. By continuing to use our online services, you agree to our Privacy Policy and Terms of Use. For information on how to adjust your privacy settings, visit our Cookie Policy.
Dismiss

