For Sale: 442 Sundial Drive, Orillia, ON - REW
Boost your listing
Listing featured. Your listing will be featured on REW.
View featured placement
$599,000
3 bd • 2 ba • 1500 - 1999 sf • House

442 Sundial DriveOrillia, ON, L3V 4A6

  • 3 Bed
  • 2 Bath
  • 1500 - 1999 Sqft
  • House

About this home

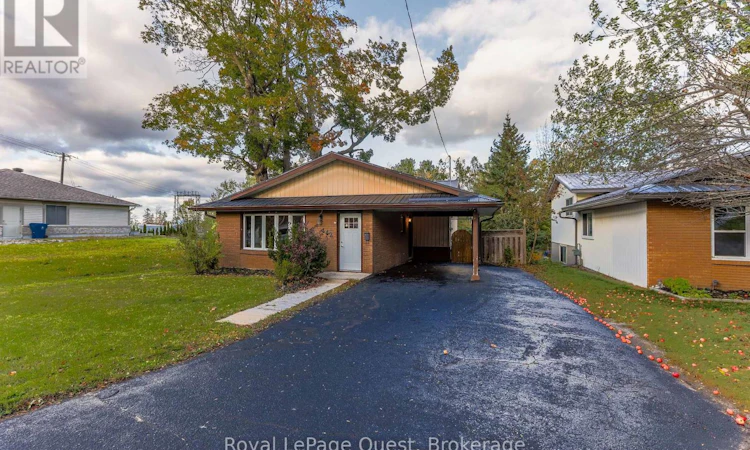
Located on a sought-after North Ward street, this inviting backsplit is set on an impressive 300-foot deep lot that backs directly onto the Lightfoot Trail, offering exceptional privacy with no rear neighbours. Relax around the fire pit, explore the trail from your own backyard, or enjoy the peaceful setting this property provides. A standout feature is the impressive 23' x 30' detached shop, complete with electricity, a pellet stove, and a rear deck. Whether you're dreaming of a workshop, home gym, games room, hobby space, or the ultimate man or woman cave, this versatile building offers endless possibilities. Beyond the shop, the property extends to the trail and includes an area that was previously used as a small dirt bike track. Inside, you'll find 3 bedrooms, main bathroom, a stylish kitchen, and an open-concept living and dining area filled with natural light. The finished walkout basement features a spacious family room, an additional bathroom, and a laundry area, creating excellent potential for an in-law suite, potential income opportunity or just a great hang out for the family. The double paved driveway and attached carport provide plenty of parking for family or guests. Enjoy a fantastic location with direct trail access leading to Couchiching Beach Park and the Port of Orillia, along with a neighbourhood park, Foodland, schools, public transit, and convenient highway access all nearby. With its generous lot, versatile outbuilding, walkout lower level, and unbeatable location, this property is loaded with value and ready to welcome you home. (id:63626)
Listed by: MICHELLE GRAVELLE-DORAN, Salesperson, Royal LePage Quest

Home facts and features

Price details
List Price
Gross Taxes for 2026
$4,503
Home facts
Bedrooms
3
Full Bathrooms
2
Parking Spaces
4
Parking Details
Carport, No Garage
Property Type
House
Lot Size
50 ft x 300 ft (15000 ft²)
Depth
300 feet
Frontage
50.0 feet
Title
Freehold
Style
Bungalow
Exterior Finish
Brick, Vinyl siding
Heating Type
Forced air, Natural gas
Cooling
Central air conditioning
Basement Details
Finished, Walk out,
Appliances
All, Dishwasher, Dryer, Refrigerator, Stove, Washer, Window Coverings
Agent details
Primary Agent
Primary Broker
Royal LePage Quest
Listing details
Days on REW
1 Day
MLS® Number
S13871512
Source
Canadian Real Estate Association

Is this your listing? Help it to stand out.

Mortgage Calculator

Estimated Payments
Purchase Price
Mortgage Total
Down Payment
Amortization
25 Years
Interest Rate
3.99%

Connect with our mortgage partner

Frank Mortgage

Frank Mortgage

Canada's No Fee Mortgage Marketplace

Online mortgage broker offering quick and simple access to Canada's top lenders – compare rates and complete your mortgage in a secure online environment

Connect with a mortgage expert

The displayed rates are provided as guidance only, are not guaranteed, or are to be considered an approval of credit. Approval will be based solely on your personal situation. You are encouraged to speak with a Mortgage Professional for the most accurate information and to determine your eligibility.

Property Insights

Couchiching Heights Public School
  • Public
  • JK - 8
Patrick Fogarty Secondary School
  • Catholic
  • 9 - 12
Monsignor Lee School
  • Catholic
  • JK - 8
Orchard Park Elementary School
  • Public
  • JK - 8
ÉÉC Samuel-de-Champlain
  • Catholic
  • JK - 6
Lions Oval Public School
  • Public
  • JK - 8
Orillia Secondary School
  • Public
  • 9 - 12
Harriett Todd Public School
  • Public
  • JK - 8
St Bernard's School
  • Catholic
  • JK - 8
Regent Park Public School
  • Public
  • JK - 8
School catchments and distances are intended to be used as reference only. To verify enrolment eligibility for a property, contact the school directly.Report Incorrect Info
Listing data is subject to copyright, disclaimer, and additional requirements from the data provider. See our Terms of Use for terms applicable to this listing. Listing data was last updated on 2026-10-07.
We use cookies and other technologies for functionality, security, and to provide you with a personalized experience on our online services. By continuing to use our online services, you agree to our Privacy Policy and Terms of Use. For information on how to adjust your privacy settings, visit our Cookie Policy.
Dismiss

