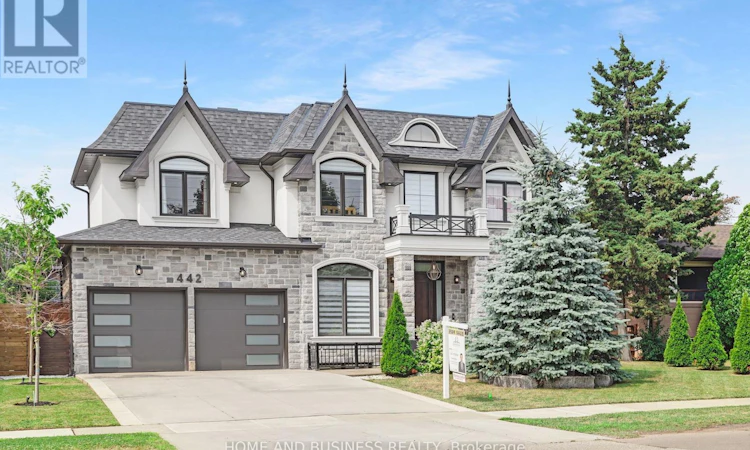
For Sale: 442 Sherin Drive, Oakville, ON - REW
Boost your listing
Listing featured. Your listing will be featured on REW.
View featured placement
$3,300,000
6 bd 5 ba 3000 - 3499 sf House

442 Sherin DriveOakville, ON, L6L 4J5

Bronte East
  • 6 Bed
  • 5 Bath
  • 3000 - 3499 Sqft
  • House

About this home

Welcome to this exceptional custom-built home in the heart of South Oakville, where timeless design meets modern luxury. Offering 3,387 sq. ft. above grade (MPAC) and approximately 5,400 sq. ft. of beautifully finished living space, this residence was thoughtfully designed for comfortable family living and elegant entertaining.The sun-filled open-concept layout features dramatic floor-to-ceiling windows, 10-foot ceilings on the main floor, and premium finishes throughout. The gourmet kitchen is the centerpiece of the home, complete with custom white cabinetry, quartz countertops, high-end appliances, and a large centre island overlooking the spacious family and dining areas.This home offers 4+2 generously sized bedrooms, a private main-floor office, and 5 beautifully finished bathrooms, providing plenty of space for growing families. The professionally finished walk-up basement with 9-foot ceilings includes an oversized recreation room, wet bar, exercise area, and two additional bedrooms, making it ideal for entertaining or extended family living.Step outside to a professionally landscaped backyard featuring a covered cedar-ceiling patio, creating the perfect setting for relaxing or hosting family and friends.Situated in one of South Oakville's most desirable neighbourhoods, this home is within walking distance to parks, shopping, Appleby College, Queen Elizabeth Park Community and Cultural Centre, and is just minutes from the lake. It is also surrounded by some of the area's top-rated public, Catholic, and private schools.Proudly built by the owner for personal use-not as a speculative build-this home reflects exceptional craftsmanship, quality materials, and meticulous attention to detail throughout. This is a rare opportunity to own a truly remarkable custom home in one of Oakville's most sought-after communities. (id:63626)
Listed by: ADAM ALKALAANI, Broker, HOME AND BUSINESS REALTY

Home facts and features

Price details
List Price
Gross Taxes for 2026
$13,370
Home facts
Bedrooms
6
Full Bathrooms
4
Partial Bathrooms
1
Parking Spaces
7
Parking Details
Garage, Attached Garage
Property Type
House
Depth
125 feet
Frontage
60.0 feet
Title
Freehold
Exterior Finish
Stone, Stucco
Heating Type
Forced air, Natural gas
Cooling
Central air conditioning
Basement Details
Walk-up,
Features
Canopy, Carpet Free, Fireplace(s), Sump Pump
Appliances
Blinds, Central Vacuum, Water Heater
Community
Agent details
Primary Agent
Primary Broker
HOME AND BUSINESS REALTY
Listing details
Days on REW
26 Days
MLS® Number
W13496464
Source
Canadian Real Estate Association

Is this your listing? Help it to stand out.

Mortgage Calculator

Estimated Payments
Purchase Price
Mortgage Total
Down Payment
Amortization
25 Years
Interest Rate
3.99%

Connect with our mortgage partner

REW Money

REW Money

REW Money

Connect with a mortgage expert

The displayed rates are provided as guidance only, are not guaranteed, or are to be considered an approval of credit. Approval will be based solely on your personal situation. You are encouraged to speak with a Mortgage Professional for the most accurate information and to determine your eligibility.

Property Insights

St Joseph's School
  • Catholic
  • JK - 8
Brookdale Public School
  • Public
  • JK - 8
É Élém Patricia-Picknell
  • Public
  • JK - 6
Gladys Speers Public School
  • Public
  • JK - 6
Thomas A Blakelock High School
  • Public
  • 9 - 12
Oakville Christian School
  • Private
  • JK - 8
Pine Grove Public School
  • Public
  • 1 - 8
Eastview Public School
  • Public
  • JK - 8
Appleby College
  • Private
  • 7 - 12
St Dominics School
  • Catholic
  • JK - 8
School catchments and distances are intended to be used as reference only. To verify enrolment eligibility for a property, contact the school directly.Report Incorrect Info
Listing data is subject to copyright, disclaimer, and additional requirements from the data provider. See our Terms of Use for terms applicable to this listing. Listing data was last updated on 2026-07-22.

