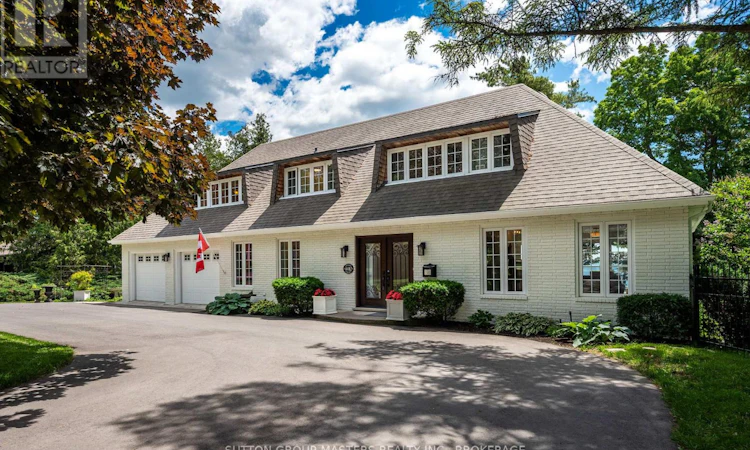
For Sale: 4412 Bath Road, Loyalist, ON - REW
Boost your listing
Listing featured. Your listing will be featured on REW.
View featured placement
$2,199,900
5 bd 5 ba 2500 - 2999 sf House

4412 Bath RoadLoyalist, ON, K7N 1A2

  • 5 Bed
  • 5 Bath
  • 2500 - 2999 Sqft
  • House

About this home

Experience waterfront living at its finest with this stunning turn-key home on Lake Ontario, ideally situated between Kingston and Amherstview. Offering breathtaking views from almost every room, this beautifully updated property combines luxury, comfort, and functionality. The bright main level showcases hardwood and ceramic flooring throughout. A spacious living room with a gas fireplace creates a warm and inviting atmosphere, while the separate dining area offers direct access to the expansive composite deck. The beautifully appointed kitchen is designed for both everyday living and entertaining, featuring granite countertops, in-floor heating, a large island with sink, built-in bar fridge, premium appliances, ample storage, and a convenient built-in desk area. The adjoining family room boasts vaulted ceilings, an integrated speaker system, and direct access to the deck overlooking the water. Upstairs, the spacious primary suite offers a walk-in closet and 4-piece ensuite with walk-in shower. Two additional bedrooms feature double closets, while a second full bathroom provides convenience for family and guests. A second-floor balcony showcases panoramic Lake Ontario views. The walkout lower level includes a large bedroom with walk-in closet and 4-piece ensuite, gym/art studio space, and abundant storage. A separate bonus area with its own entrance and additional 4-piece bathroom offers excellent in-law or multi-generational living potential. Outside, enjoy a spectacular waterfront setting complete with a newer hot tub, patio, beautifully maintained green space, and direct access to the shoreline, which features an enormous dock. Numerous updates, including a new heat pump and newer windows, make this exceptional waterfront property truly move-in ready. See documents for a complete list of updates. (id:63626)
Listed by: KIM PURCELL, Salesperson, SUTTON GROUP-MASTERS REALTY INC., BROKERAGE

Home facts and features

Price details
List Price
Gross Taxes for 2025
$14,660
Home facts
Bedrooms
5
Full Bathrooms
4
Partial Bathrooms
1
Parking Spaces
6
Parking Details
Garage, Attached Garage
Property Type
House
Depth
107.5 feet
Frontage
100.0 feet
Title
Freehold
Exterior Finish
Brick, Stucco
Heating Type
Heat Pump, Radiant heat, Electric, Propane
Cooling
Wall unit
Basement Details
Finished, Full, Walk out,
Features
Carpet Free, Fireplace(s)
Appliances
Dishwasher, Freezer, Garage door opener remote(s), Hood Fan, Hot Tub, Oven, Refrigerator, Stove, Water Heater, Window Coverings
Agent details
Primary Agent
KIM PURCELL
Primary Broker
SUTTON GROUP-MASTERS REALTY INC., BROKERAGE
Listing details
Days on REW
25 Days
MLS® Number
X13477608
Source
Canadian Real Estate Association
Board
Kingston & Area Real Estate Association

Is this your listing? Help it to stand out.

Mortgage Calculator

Estimated Payments
Purchase Price
Mortgage Total
Down Payment
Amortization
25 Years
Interest Rate
3.99%

Connect with our mortgage partner

REW Money

REW Money

REW Money

Connect with a mortgage expert

The displayed rates are provided as guidance only, are not guaranteed, or are to be considered an approval of credit. Approval will be based solely on your personal situation. You are encouraged to speak with a Mortgage Professional for the most accurate information and to determine your eligibility.

Property Insights

AmherstView Public School
  • Public
  • JK - 8
Our Lady of Mount Carmel Catholic School
  • Catholic
  • JK - 8
Fairfield Elementary School
  • Public
  • JK - 8
John XXIII Catholic School
  • Catholic
  • JK - 8
Mother Teresa Catholic School
  • Catholic
  • JK - 8
Archbishop O'Sullivan Catholic School
  • Catholic
  • JK - 8
Holy Cross Catholic Secondary School
  • Catholic
  • 9 - 12
Our Lady of Lourdes Catholic School
  • Catholic
  • JK - 8
School catchments and distances are intended to be used as reference only. To verify enrolment eligibility for a property, contact the school directly.Report Incorrect Info
Listing data is subject to copyright, disclaimer, and additional requirements from the data provider. See our Terms of Use for terms applicable to this listing. Listing data was last updated on 2026-07-18.

