For Sale: 441 36 Highway, Kawartha Lakes, ON - REW
Boost your listing
Listing featured. Your listing will be featured on REW.
View featured placement
$599,000
3 bd • 1 ba • 1100 - 1499 sf • House

441 Highway 36Kawartha Lakes, ON, K9V 5R7

Lindsay
  • 3 Bed
  • 1 Bath
  • 1100 - 1499 Sqft
  • House

About this home

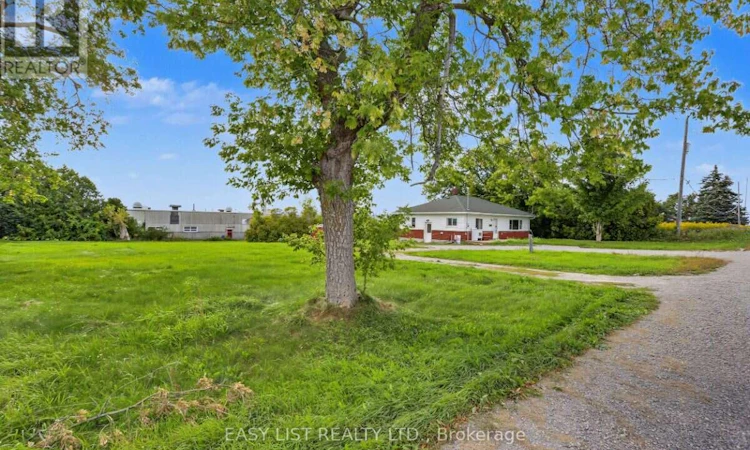
Visit the REALTOR website for further information about this Listing. Prime 1.45-Acre Property with Excellent Highway Exposure in Kawartha Lakes! An exceptional opportunity to own a versatile 1.45-acre property strategically located along Highway 36, on the outskirts of Lindsay. Featuring approximately 344 feet of highway frontage, this property offers outstanding visibility, convenient access, and excellent potential for investors, business owners, and developers. Ideally situated near the intersection of Highway 36 and Needham Street, the property benefits from convenient connections to Highway 7 and Highway 35, providing access to Lindsay, surrounding communities, and the Greater Toronto Area. The property includes a spacious three-bedroom bungalow, approximately 1,120 square feet of industrial space, municipal water, and parking for approximately 10 vehicles. With its generous lot size, prominent highway location, and historically identified GE zoning, the property presents exciting possibilities for a variety of commercial, industrial, or redevelopment uses, subject to municipal approvals and confirmation of current zoning. Property Highlights: Total Land Area: 1.45 Acres (approximately 0.59 hectares). Lot Dimensions: 344.14 ft 185.13 ft (approximately 104.89 m 56.43 m). Highway Frontage: Approximately 344 Feet. Existing Residential Building: Three-Bedroom Bungalow. Industrial Area: Approximately 1,120 Sq. Ft.Water Supply: Municipal Parking: Approximately 20 Spaces. Excellent Exposure Along Highway 36. Convenient Access to Highways 7 and 35. A rare opportunity to secure a substantial highway-frontage property in the growing Kawartha Lakes region, offering flexibility for business operations, investment, or future development. (id:63626)
Listed by: SOPHIE ALEGRA GITERMAN, Salesperson, Easy List Realty Ltd.

Home facts and features

Price details
List Price
Gross Taxes for 2026
$1,963
Home facts
Bedrooms
3
Full Bathrooms
1
Parking Spaces
20
Parking Details
No Garage
Property Type
House
Lot Size
344 ft x 185 ft (1.46 acres)
Depth
185.1 feet
Frontage
344.1 feet
Title
Freehold
Style
Bungalow
Exterior Finish
Brick
Heating Type
Forced air, Natural gas
Basement Details
Unfinished, Full
Appliances
Water meter
Community
Agent details
Primary Agent
Primary Broker
Easy List Realty Ltd.
Listing details
Days on REW
1 Day
MLS® Number
X14199608
Source
Canadian Real Estate Association
Is this your listing? Help it to stand out.

Mortgage Calculator

provided by REW Digital Ltd
Estimated Payments
Purchase Price
Mortgage Total
Down Payment
Amortization
25 Years
Interest Rate
3.99%

Connect with our mortgage partner

Frank Mortgage

Frank Mortgage

Canada's No Fee Mortgage Marketplace

Online mortgage broker offering quick and simple access to Canada's top lenders – compare rates and complete your mortgage in a secure online environment

Connect with a mortgage expert

The displayed rates are provided as guidance only, are not guaranteed, or are to be considered an approval of credit. Approval will be based solely on your personal situation. You are encouraged to speak with a Mortgage Professional for the most accurate information and to determine your eligibility.

Property Insights

I E Weldon Secondary School
  • Public
  • 9 - 12
St. Mary Catholic Elementary School
  • Catholic
  • JK - 8
Queen Victoria Public School
  • Public
  • JK - 6
Adventure Quest School
  • Public
  • JK - 12
King Albert Public School
  • Public
  • JK - 6
Alexandra Public School
  • Public
  • JK - 6
Central Sr School
  • Public
  • 7 - 8
Lindsay Collegiate Vocational Institute
  • Public
  • 9 - 12
Leslie Frost Public School
  • Public
  • JK - 8
Parkview Public School
  • Public
  • JK - 8
School catchments and distances are intended to be used as reference only. To verify enrolment eligibility for a property, contact the school directly.Report Incorrect Info
Listing data is subject to copyright, disclaimer, and additional requirements from the data provider. See our Terms of Use for terms applicable to this listing. Listing data was last updated on 2026-11-20.
We use cookies and other technologies for functionality, security, and to provide you with a personalized experience on our online services. By continuing to use our online services, you agree to our Privacy Policy and Terms of Use. For information on how to adjust your privacy settings, visit our Cookie Policy.
Dismiss