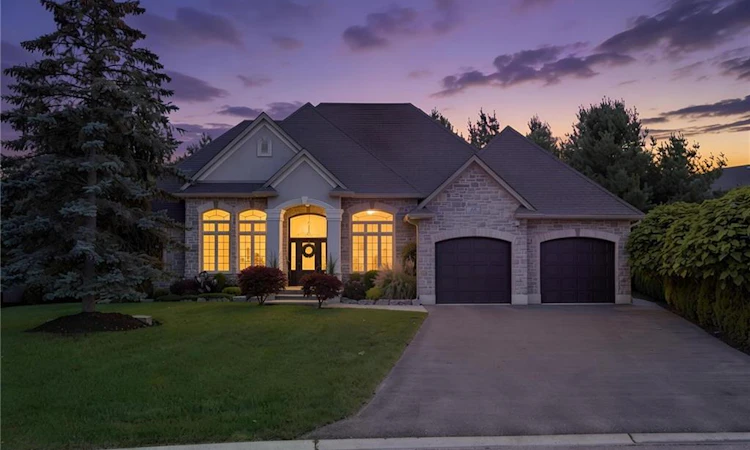
For Sale: 44 Wood Haven Drive, Tillsonburg, ON - REW
Boost your listing
Listing featured. Your listing will be featured on REW.
View featured placement
$1,649,000
5 bd • 4 ba • 2512 sf • House

44 Wood Haven DriveTillsonburg, ON, N4G 0A5

  • 5 Bed
  • 4 Bath
  • 2512 Sqft
  • House

About this home

Welcome to 44 Wood Haven Drive, where timeless elegance and thoughtful design come together in this stunning executive-style bungalow in Tillsonburg. Offering approximately 4,016 sq. ft. of total floor area across two levels, this 5-bedroom, 3.5-bathroom home blends comfort, style, and functionality. The beautifully designed main floor features rich hardwood flooring, spacious principal rooms, and an inviting open-concept layout ideal for everyday living and entertaining. At the heart of the home is a gorgeous kitchen with dark cabinetry, stone countertops, stainless steel appliances, and a generous centre island with striking pendant lighting. The adjoining living room is anchored by a floor-to-ceiling stone fireplace with rustic wood accents, creating a warm and welcoming atmosphere. A separate formal dining room, dedicated home office, and convenient main-floor laundry add to the thoughtful layout. The spacious primary suite offers a private retreat with a walk-in closet and ensuite featuring a soaker tub and separate shower. Two additional main-floor bedrooms provide flexibility for family or guests. The four-season sunroom offers a peaceful place to relax throughout the year. Downstairs, the expansive lower level boasts impressive 9-foot ceilings and in-floor heating throughout, along with two additional bedrooms, a full bathroom, and an oversized recreation room, ideal for entertaining, extended family, or growing teenagers. Additional highlights include heated tile flooring, an attached double garage with natural gas heating, and an in-ground sprinkler system with approximately 10 zones. With its generous layout and beautiful finishes, 44 Wood Haven Drive offers an exceptional opportunity to enjoy elevated bungalow living in Tillsonburg!
Listed by: Chris Costabile, Real Broker Ontario Ltd.

Home facts and features

Price details
List Price
Gross Taxes for 2026
$8,929
Home facts
Bedrooms
5
Full Bathrooms
3
Partial Bathrooms
1
Parking Spaces
8
Parking Details
Attached Garage
Property Type
House
Lot Size
45 ft x 155 ft (6975 ft²)
Depth
155.0
Frontage
45.0
Style
Bungalow
Heating Type
Forced Air,Natural Gas
Cooling
Central Air
Basement Details
Full,Finished
Appliances
Dishwasher, Double Wall Oven/microwave, Dryer, Eufy Security System - Front Door Lock, Garage Camera And Home Base, Refrigerator, Stove, Washer, Window Coverings
Agent details
Primary Agent
Primary Broker
Real Broker Ontario Ltd.
Secondary Agent
Secondary Broker
Real Broker Ontario Ltd.
Listing details
Days on REW
1 Day
MLS® Number
40865555
Source
Information Technology Systems Ontario
Board
Cornerstone Association of REALTORS®
Is this your listing? Help it to stand out.

Mortgage Calculator

provided by REW Digital Ltd
Estimated Payments
Purchase Price
Mortgage Total
Down Payment
Amortization
25 Years
Interest Rate
3.99%

Connect with our mortgage partner

Frank Mortgage

Frank Mortgage

Canada's No Fee Mortgage Marketplace

Online mortgage broker offering quick and simple access to Canada's top lenders – compare rates and complete your mortgage in a secure online environment

Connect with a mortgage expert

The displayed rates are provided as guidance only, are not guaranteed, or are to be considered an approval of credit. Approval will be based solely on your personal situation. You are encouraged to speak with a Mortgage Professional for the most accurate information and to determine your eligibility.

Property Insights

Westfield Public School
  • Public
  • JK - 8
Glendale High School
  • Public
  • 9 - 12
Monsignor J H O'Neil School
  • Catholic
  • 5 - 8
Annandale Public School
  • Public
  • JK - 8
St Joseph's School
  • Catholic
  • JK - 4
South Ridge Public School
  • Public
  • JK - 8
School catchments and distances are intended to be used as reference only. To verify enrolment eligibility for a property, contact the school directly.Report Incorrect Info
Listing data is subject to copyright, disclaimer, and additional requirements from the data provider. See our Terms of Use for terms applicable to this listing. Listing data was last updated on 2026-11-13.
We use cookies and other technologies for functionality, security, and to provide you with a personalized experience on our online services. By continuing to use our online services, you agree to our Privacy Policy and Terms of Use. For information on how to adjust your privacy settings, visit our Cookie Policy.
Dismiss