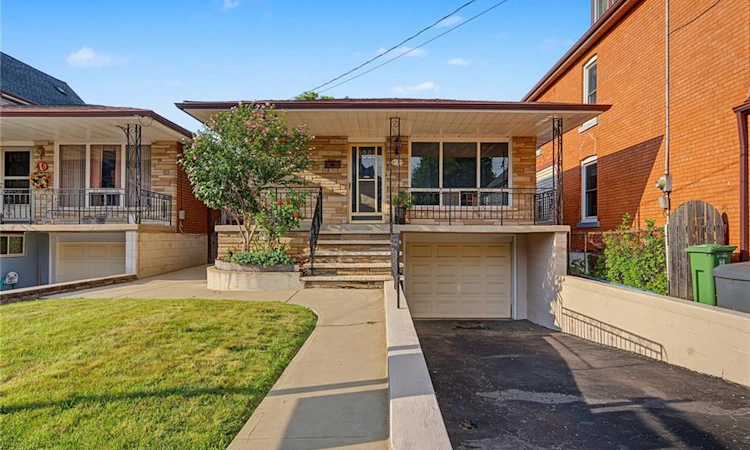
For Sale: 44 Tom Street, Hamilton, ON - REW
Boost your listing
Listing featured. Your listing will be featured on REW.
View featured placement
$499,000
2 bd 2 ba 1326 sf House

44 Tom StreetHamilton, ON, L8R 1X4

Strathcona
  • 2 Bed
  • 2 Bath
  • 1326 Sqft
  • House

About this home

Welcome to a fantastic opportunity in a prime West Hamilton location! Tucked away in a quiet, established neighbourhood, this well-maintained 3-bedroom brick raised ranch offers comfortable living with exceptional versatility. The main level features a bright and inviting layout with generous-sized bedrooms and a warm, well-cared-for feel throughout. Downstairs, the walkout basement adds an entirely new dimension to the home, complete with a second kitchen and plenty of additional living space — creating excellent potential for an in-law suite, extended family or multigenerational living. t.% 0',Y4'16 Sic Location is a true highlight! Enjoy easy access to Hamilton's beautiful water front, Bayfront Park and Pier 8, while being just minutes from McMaster University and convenient highway access. Whether you're commuting, enjoying the waterfront trails or taking advantage of everything West Hamilton has to offer, this location makes it easy. A solid brick home, a quiet neighbourhood, flexible living space and a highly convenient West Hamilton location — this is a property with so much to offer. Come see the possibilities for yourself!
Listed by: Julia Fedak, RE/MAX Escarpment Realty Inc.

Home facts and features

Price details
List Price
Gross Taxes for 2026
$5,899
Home facts
Bedrooms
2
Full Bathrooms
2
Parking Spaces
3
Parking Details
Attached Garage
Property Type
House
Lot Size
30 ft x 132 ft (4053 ft²)
Depth
132.0
Frontage
30.7
Year Built
Built in 1976 (50 yrs old)
Heating Type
Forced Air,Natural Gas
Cooling
Central Air
Basement Details
Separate Entrance,Walk-Up Access,Full,Finished
Features
Electric, In Basement, In-law Capability
Appliances
2 Fridges, 2 Stoves, Dishwasher, Dryer, Range Hood, Refrigerator, Stove, Washer
Community
Agent details
Primary Agent
Primary Broker
RE/MAX Escarpment Realty Inc.
Listing details
Days on REW
1 Day
MLS® Number
40854572
Source
Information Technology Systems Ontario
Board
Cornerstone Association of REALTORS®
Is this your listing? Help it to stand out.

Mortgage Calculator

Estimated Payments
Purchase Price
Mortgage Total
Down Payment
Amortization
25 Years
Interest Rate
3.99%

Connect with our mortgage partner

REW Money

REW Money

REW Money

Connect with a mortgage expert

The displayed rates are provided as guidance only, are not guaranteed, or are to be considered an approval of credit. Approval will be based solely on your personal situation. You are encouraged to speak with a Mortgage Professional for the most accurate information and to determine your eligibility.

Property Insights

Strathcona Junior Public School
  • Public
  • JK - 5
Georges-P-Vanier School
  • Public
  • 7 - 12
Hess Street Junior Public School
  • Public
  • JK - 8
Sir John A Macdonald School
  • Public
  • 9 - 12
Cootes Paradise Public School
  • Public
  • JK - 5
Westdale School
  • Public
  • 9 - 12
Ryerson Middle School
  • Public
  • 6 - 8
Kehila Jewish Community Day School
  • Private
  • K - 5
St. Joseph Catholic Elementary School
  • Catholic
  • JK - 8
Central Junior Public School
  • Public
  • JK - 5
School catchments and distances are intended to be used as reference only. To verify enrolment eligibility for a property, contact the school directly.Report Incorrect Info
Listing data is subject to copyright, disclaimer, and additional requirements from the data provider. See our Terms of Use for terms applicable to this listing. Listing data was last updated on 2026-08-10.
We use cookies and other technologies for functionality, security, and to provide you with a personalized experience on our online services. By continuing to use our online services, you agree to our Privacy Policy and Terms of Use. For information on how to adjust your privacy settings, visit our Cookie Policy.
Dismiss






