For Sale: 44 Tincomb Crescent, Whitby, ON - REW
Boost your listing
Listing featured. Your listing will be featured on REW.
View featured placement
$739,000
3 bd 3 ba 1100 - 1500 sf Townhouse

44 Tincomb CrescentWhitby, ON, L1R 2Y6

Pringle Creek
  • 3 Bed
  • 3 Bath
  • 1100 - 1500 Sqft
  • Townhouse

About this home

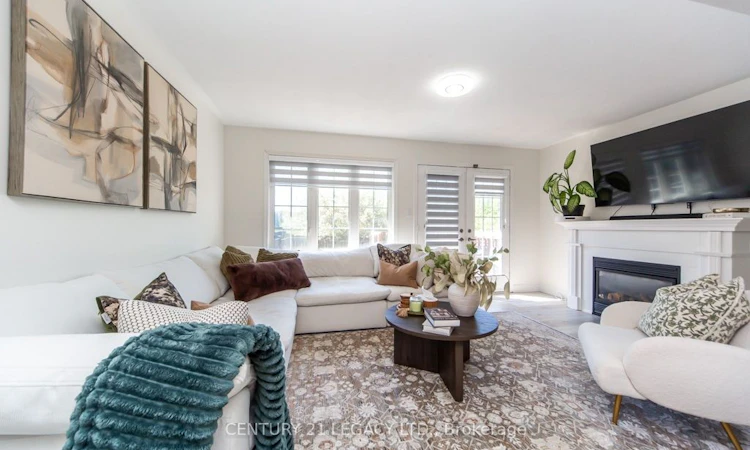
Welcome to 44 Tincomb - Beautifully maintained and thoughtfully updated, this home offers the perfect combination of comfort & family-friendly crescent ideal for children to play and grow. Fresh feel of the new laminate flooring throughout the main floor, complemented by modern zebra blinds. The main floor has a spacious living area is warm and welcoming, featuring a cozy gas fireplace - perfect for relaxing evenings with family and friends. The kitchen comes equipped with newer stainless steel appliances. Upstairs, the home features a spacious 3 bedrooms: comprising of a primary bedroom with wall-to-wall closet space, along with 2 other bedrooms. The 2 recently renovated full bathrooms have been designed with modern finishes and functionality in mind. Step outside to enjoy a very private backyard retreat, perfect for entertaining or peaceful family time. The home also includes a gas line hookup for BBQs. Convenient garage access from inside the home as well as an additional backyard entry through the garage for summer gardening tasks. Ideally suited for families, this home is located on a quiet and safe crescent where kids can comfortably play outdoors. Nestled in the highly sought-after Pringle Creek community of Whitby, 44 Tincomb Crescent offers the perfect blend of family comfort, everyday convenience, and peaceful suburban living. This vibrant neighbourhood is loved for its quiet tree-lined streets & welcoming atmosphere. Residents enjoy being just minutes from top-rated schools, parks, shopping plazas, restaurants, recreation centres, and everyday essentials - all while maintaining the charm and tranquillity that makes Whitby one of Durham Region's most desirable places to call home. The surrounding area is known for its strong sense of community, beautiful green spaces, and family-oriented lifestyle. Many residents appreciate Whitby for its safe, welcoming environment and excellent amenities that continue to attract families and professionals.
Listed by: Japjeet Singh Sethi, Salesperson, CENTURY 21 LEGACY LTD.

Home facts and features

Price details
List Price
Gross Taxes for 2026
$4,839
Home facts
Bedrooms
3
Full Bathrooms
3
Parking Spaces
3
Parking Details
Private
Property Type
Townhouse
Exterior Finish
Brick, Vinyl Siding
Heating Type
Forced Air, Gas
Cooling
Central Air
Basement Details
Full
Features
Fenced Yard
Community
Agent details
Primary Agent
Primary Broker
CENTURY 21 LEGACY LTD.
Listing details
Days on REW
53 Days
MLS® Number
E13201252
Source
Toronto Real Estate Board
Is this your listing? Help it to stand out.

Mortgage Calculator

Estimated Payments
Purchase Price
Mortgage Total
Down Payment
Amortization
25 Years
Interest Rate
3.99%

Connect with our mortgage partner

REW Money

REW Money

REW Money

Connect with a mortgage expert

The displayed rates are provided as guidance only, are not guaranteed, or are to be considered an approval of credit. Approval will be based solely on your personal situation. You are encouraged to speak with a Mortgage Professional for the most accurate information and to determine your eligibility.

Property Insights

Whitby Montessori & Elementary School
  • Private
  • Pre-K - 8
Ormiston Public School
  • Public
  • JK - 8
Saint-Charles-Garnier School
  • Catholic
  • 7 - 12
Jack Miner Public School
  • Public
  • JK - 8
St Matthew the Evangelist Catholic School
  • Catholic
  • JK - 8
Fallingbrook Public School
  • Public
  • JK - 8
St Bernard Catholic School
  • Catholic
  • JK - 8
Sinclair Secondary School
  • Public
  • 9 - 12
Whitby Shores Public School
  • Public
  • JK - 8
Robert Munsch Public School
  • Public
  • JK - 8
School catchments and distances are intended to be used as reference only. To verify enrolment eligibility for a property, contact the school directly.Report Incorrect Info
Listing data is subject to copyright, disclaimer, and additional requirements from the data provider. See our Terms of Use for terms applicable to this listing. Listing data was last updated on 2026-07-18.

