For Sale: 44 Thirty Fifth Street, Toronto, ON - REW
Boost your listing
Listing featured. Your listing will be featured on REW.
View featured placement
$999,900
3 + 2 bd 2 ba 1500 - 2000 sf House

44 Thirty Fifth StreetToronto, ON, M8W 3K2

Long Branch
  • 3 + 2 Bed
  • 2 Bath
  • 1500 - 2000 Sqft
  • House

About this home

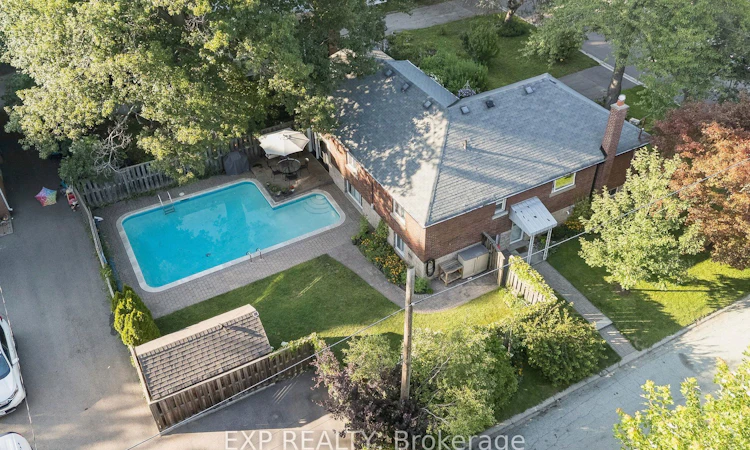
Welcome to this beautifully updated family home with Inground Pool in one of South Etobicoke's most desirable lakeside neighbourhoods. Offering over 1900 sq ft of living space plus a legal 2-bedroom basement apartment, this property perfectly blends lifestyle, comfort, and investment potential. The bright, open-concept main level is designed for modern living, featuring a stylish kitchen with white cabinetry, quartz countertops, stainless steel appliances, pantry storage, and seamless flow into the dining and living areas. A spacious family room with warm wood accents and walkout access creates the perfect indoor-outdoor entertaining space. Step outside to your own private summer retreat. The fully fenced backyard is highlighted by a gorgeous inground pool, interlock patio, and spacious storage shed - an ideal setting for hosting family and friends or simply relaxing in the sun. The legal lower-level apartment offers exceptional flexibility with its own kitchen, spacious living room, two bedrooms, full bathroom, and large above-grade windows that fill the space with natural light. Complete with a second driveway for added privacy and convenience, it's perfectly suited for generating rental income, accommodating extended family, or offsetting mortgage costs. Location is everything, and this home delivers. Just a 7-minute walk to Len Ford Park and the Lake Ontario waterfront, you'll enjoy scenic trails, peaceful green spaces, and beautiful lakeside views right at your doorstep. Excellent commuter location with convenient access to the TTC, nearby subway stations, GO Transit, and major routes throughout the GTA including the Gardiner Expressway, QEW, Highway 427, and 401. With parking for four vehicles across two driveways, this is a rare opportunity to own a versatile property that offers the best of family living, outdoor enjoyment, and long-term investment value.
Listed by: John Walkinshaw, Broker, EXP REALTY

Home facts and features

Price details
List Price
Gross Taxes for 2025
$6,508
Home facts
Bedrooms
3 + 2
Full Bathrooms
2
Parking Spaces
4
Property Type
House
Lot Size
50 ft x 100 ft (5000 ft²)
Depth
100.0
Frontage
50.0
Exterior Finish
Brick
Heating Type
Radiant, Gas
Pool
Inground
Basement Details
Apartment, Finished
Features
Fenced Yard, Golf, Lake/Pond, Park, Public Transit, School
Community
Agent details
Primary Agent
Primary Broker
EXP REALTY
Listing details
Days on REW
1 Day
MLS® Number
W13621882
Source
Toronto Real Estate Board
Is this your listing? Help it to stand out.

Mortgage Calculator

Estimated Payments
Purchase Price
Mortgage Total
Down Payment
Amortization
25 Years
Interest Rate
3.99%

Connect with our mortgage partner

REW Money

REW Money

REW Money

Connect with a mortgage expert

The displayed rates are provided as guidance only, are not guaranteed, or are to be considered an approval of credit. Approval will be based solely on your personal situation. You are encouraged to speak with a Mortgage Professional for the most accurate information and to determine your eligibility.

Property Insights

Christ the King Catholic School
  • Catholic
  • JK - 8
James S Bell Junior Middle School
  • Public
  • JK - 8
Twentieth Street Junior School
  • Public
  • JK - 5
Father John Redmond Catholic Secondary School
  • Catholic
  • 9 - 12
Sir Adam Beck Junior School
  • Public
  • JK - 5
The Holy Trinity Catholic School
  • Catholic
  • K - 8
Lakeshore Collegiate Institute
  • Public
  • 9 - 12
Lanor Junior Middle School
  • Public
  • JK - 8
New Haven Learning Centre
  • Private
  • JK - 12
St Teresa Catholic School
  • Catholic
  • JK - 8
School catchments and distances are intended to be used as reference only. To verify enrolment eligibility for a property, contact the school directly.Report Incorrect Info
Listing data is subject to copyright, disclaimer, and additional requirements from the data provider. See our Terms of Use for terms applicable to this listing. Listing data was last updated on 2026-07-30.
We use cookies and other technologies for functionality, security, and to provide you with a personalized experience on our online services. By continuing to use our online services, you agree to our Privacy Policy and Terms of Use. For information on how to adjust your privacy settings, visit our Cookie Policy.
Dismiss

