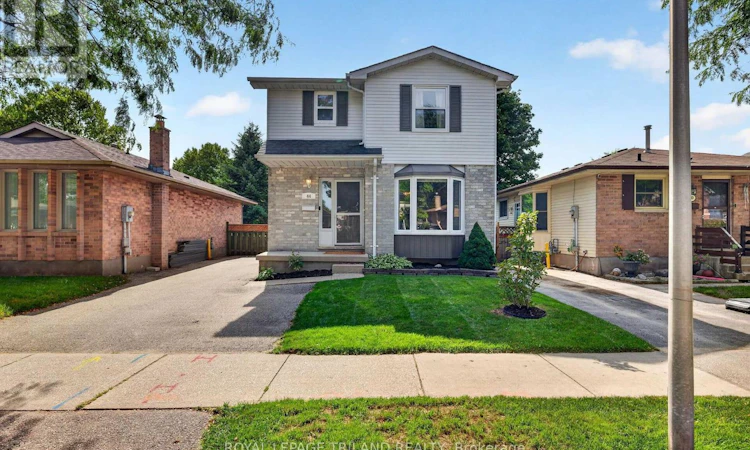
For Sale: 44 Speight Crescent, London, ON - REW
Boost your listing
Listing featured. Your listing will be featured on REW.
View featured placement
$499,900
3 bd 2 ba 1100 - 1499 sf House

44 Speight CrescentLondon, ON, N5V 3W7

Argyle
  • 3 Bed
  • 2 Bath
  • 1100 - 1499 Sqft
  • House

About this home

Welcome to 44 Speight Crescent, a lovingly maintained two-story, 3 bedroom, 2 bathroom home that beautifully blends comfort, charm, and convenience. Set in a family-friendly location, this immaculate home is truly move-in ready and offers the perfect setting to put down roots. Inside, you'll find a bright and inviting space finished in neutral tones and complemented by new flooring, creating a fresh, modern feel that makes it easy to settle right in. The backyard setting, which backs onto Bonaventure School and green space adds a wonderful bonus. The location is equally appealing, with Veterans Memorial Parkway just minutes away, providing quick and convenient highway access. You'll also be close to a variety of amenities, schools, parks, shopping, and bus routes, making everyday life convenient. Charming, comfortable, and exceptionally well cared for, 44 Speight Crescent is the kind of home that feels welcoming from the moment you arrive. Whether you're growing your family, looking for more space, or simply searching for a place that feels like home, this one is ready to welcome you. (id:63626)
Listed by: KRISTA TAFF, Salesperson, ROYAL LEPAGE TRILAND REALTY

Home facts and features

Price details
List Price
Gross Taxes for 2025
$3,034
Home facts
Bedrooms
3
Full Bathrooms
1
Partial Bathrooms
1
Parking Spaces
4
Parking Details
No Garage
Property Type
House
Depth
Frontage
34.0 feet
Title
Freehold
Exterior Finish
Brick, Vinyl siding
Heating Type
Forced air, Natural gas
Cooling
Central air conditioning
Basement Details
Finished,
Appliances
Dishwasher, Dryer, Refrigerator, Stove, Washer
Community
Agent details
Primary Agent
KRISTA TAFF
Primary Broker
ROYAL LEPAGE TRILAND REALTY
Secondary Agent
Secondary Broker
ROYAL LEPAGE TRILAND REALTY
Listing details
Days on REW
1 Day
MLS® Number
X13798870
Source
Canadian Real Estate Association
Board
London and St. Thomas Association of REALTORS®

Is this your listing? Help it to stand out.

Mortgage Calculator

Estimated Payments
Purchase Price
Mortgage Total
Down Payment
Amortization
25 Years
Interest Rate
3.99%

Connect with our mortgage partner

Frank Mortgage

Frank Mortgage

Canada's No Fee Mortgage Marketplace

Online mortgage broker offering quick and simple access to Canada's top lenders – compare rates and complete your mortgage in a secure online environment

Connect with a mortgage expert

The displayed rates are provided as guidance only, are not guaranteed, or are to be considered an approval of credit. Approval will be based solely on your personal situation. You are encouraged to speak with a Mortgage Professional for the most accurate information and to determine your eligibility.

Property Insights

Bonaventure Meadows Public School
  • Public
  • JK - 8
Lord Nelson Public School
  • Public
  • JK - 8
Clarke Road Secondary School
  • Public
  • 9 - 12
St Robert School
  • Catholic
  • JK - 8
Holy Family Elementary School
  • Catholic
  • JK - 8
John P Robarts Public School
  • Public
  • JK - 8
Princess Anne French Immersion Public School
  • Public
  • K - 8
St Pius X School
  • Catholic
  • JK - 8
Prince Charles Public School
  • Public
  • JK - 8
Franklin D Roosevelt Public School
  • Public
  • JK - 8
School catchments and distances are intended to be used as reference only. To verify enrolment eligibility for a property, contact the school directly.Report Incorrect Info
Listing data is subject to copyright, disclaimer, and additional requirements from the data provider. See our Terms of Use for terms applicable to this listing. Listing data was last updated on 2026-09-17.
We use cookies and other technologies for functionality, security, and to provide you with a personalized experience on our online services. By continuing to use our online services, you agree to our Privacy Policy and Terms of Use. For information on how to adjust your privacy settings, visit our Cookie Policy.
Dismiss

