For Sale: 44 Sierra Morena Way SW, Calgary, AB - REW
Boost your listing
Listing featured. Your listing will be featured on REW.
View featured placement
$549,000
3 bd 3 ba 1429 sf Duplex
44 Sierra Morena Way SW
44 Sierra Morena Way SW - 2
44 Sierra Morena Way SW - 3
44 Sierra Morena Way SW - 4
44 Sierra Morena Way SW - 5
Street ViewDirections

44 Sierra Morena Way SWCalgary, AB, T3H 3C3

Signal Hill
  • 3 Bed
  • 3 Bath
  • 1429 Sqft
  • Duplex

About this home

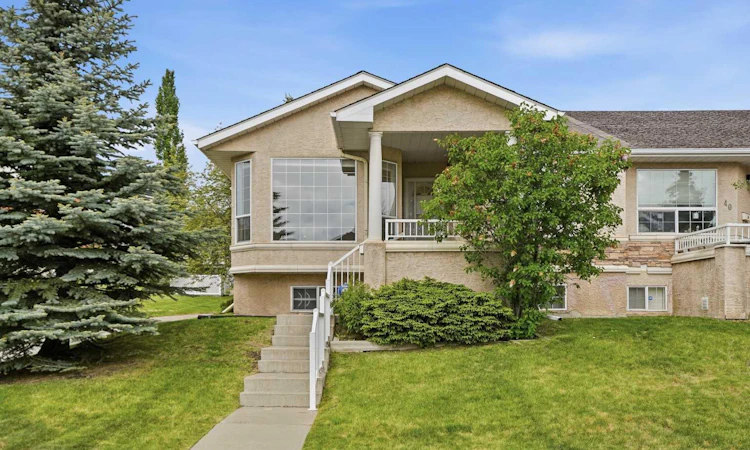
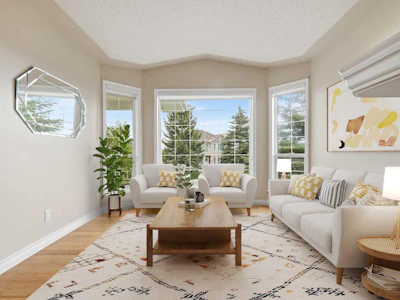
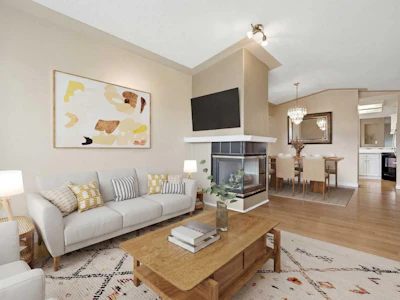
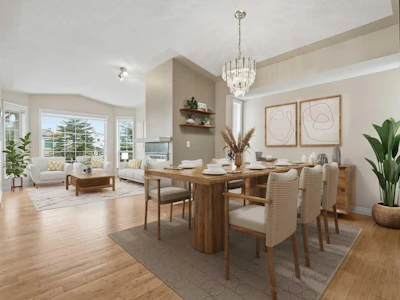
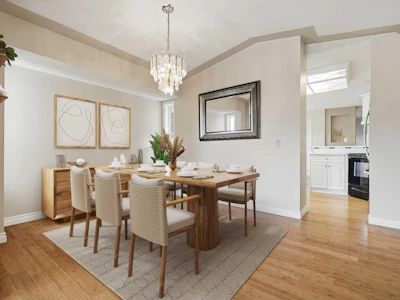
3 BEDROOMS | 2 1/2 BATHROOMS | BUNGALOW VILLA | OVER 2,500 SQFT OF LIVING SPACE | DOUBLE ATTACHED GARAGE | CORNER LOT | CUL-DE-SAC | LOW-MAINTENANCE LIVING | Welcome to this spacious bungalow villa tucked away on a corner lot at the end of a quiet cul-de-sac in the sought-after community of Signal Hill. Offering over 1,400 sqft above grade, a fully developed basement and a double attached garage, this home provides an exceptional opportunity for those looking for comfortable main-floor living with plenty of additional space for family and guests. Enjoy a truly low-maintenance lifestyle with lawn care and snow removal included through the HOA. As you enter, the living room welcomes you with a large bay window that fills the space with natural light, complemented by hardwood flooring that carries throughout the main level. The adjoining dining room provides plenty of space for entertaining. The kitchen features a breakfast bar and opens to a bright breakfast nook surrounded by windows, making it the perfect place to enjoy a morning coffee. Just beyond, the family room is anchored by a three-sided gas fireplace shared with the breakfast area, creating a warm and inviting gathering space. An abundance of windows throughout the home brings in beautiful natural light. The spacious main-floor primary bedroom features vaulted ceilings, a walk-in closet and private 4-piece ensuite. Main-floor laundry and a convenient 2-piece bathroom add to the functionality of the bungalow layout, while direct access to the double attached garage makes everyday living easy. Downstairs, the fully developed basement offers an impressive amount of additional living space with two generous bedrooms, a 4-piece bathroom, large recreation room, bonus room and dedicated storage. Whether used for visiting family, hobbies, a home office or additional entertaining space, this level provides plenty of flexibility. Ideally located in Signal Hill, you are just minutes from Signal Hill Centre and Westhills Towne Centre for groceries, dining and everyday essentials. Enjoy nearby parks, walking paths, playgrounds, and transit access, with convenient connections to Stoney Trail and Highway 8 for weekend escapes to Bragg Creek or the mountains. A wonderful opportunity to enjoy spacious bungalow living in one of Calgary's established west-side communities. Photos have been virtually staged.
Listed by
20 years experience
English
21 Awards
194 Recommendations

Home facts and features

Price details
List Price
Home facts
Bedrooms
3
Full Bathrooms
2
Partial Bathrooms
1
Parking Spaces
2
Property Type
Duplex
Lot Size
4356 ft²
Frontage
10.66 ft
Year Built
Built in 1993 (33 yrs old)
Style
Attached-Side by Side,Bungalow-Villa
Heating Type
Forced Air,Natural Gas
Basement Details
Full
Features
Back Lane, Breakfast Bar, Cul-de-Sac, Family Room, Gas, High Ceilings, Landscaped, Lawn, Main Level, Park, Schools Nearby, See Through, Three-sided, Vaulted Ceiling(s), Walk-in Closet(s)
Amenities
Playground, Shopping Nearby, Storage
Appliances
Dishwasher, Dryer, Garage Control(s), Microwave, Range Hood, Refrigerator, Stove, Washer, Window Coverings
Community
Agent details
Primary Agent
Primary Broker
RE/MAX First
Listing details
Days on REW
1 Day
MLS® Number
A2322813
Source
Pillar 9
Board
Calgary Real Estate Board
Is this your listing? Help it to stand out.

Mortgage Calculator

Estimated Payments
Purchase Price
Mortgage Total
Down Payment
Amortization
25 Years
Interest Rate
3.99%

Connect with our mortgage partner

Glenn Jorgensen

Glenn Jorgensen

EBS Modern Mortgage Group

No Fees, Great Rates - 15 minutes with us, could save you thousands.

Connect with a mortgage expert

The displayed rates are provided as guidance only, are not guaranteed, or are to be considered an approval of credit. Approval will be based solely on your personal situation. You are encouraged to speak with a Mortgage Professional for the most accurate information and to determine your eligibility.

Property Insights

St. Andrew School
  • n/a
  • -
  • In Catchment
Swedish Language School
  • n/a
  • -
  • In Catchment
Glamorgan School
  • n/a
  • -
  • In Catchment
A. E. Cross School
  • n/a
  • -
  • In Catchment
Westgate School
  • n/a
  • -
  • In Catchment
Vincent Massey School
  • n/a
  • -
  • In Catchment
St. Michael School
  • n/a
  • -
  • In Catchment
Rosscarrock School
  • n/a
  • -
  • In Catchment
Connect Charter School
  • n/a
  • -
  • In Catchment
Westbrook Outreach Centre
  • n/a
  • -
  • In Catchment
School catchments and distances are intended to be used as reference only. To verify enrolment eligibility for a property, contact the school directly.Report Incorrect Info
Listing data is subject to copyright, disclaimer, and additional requirements from the data provider. See our Terms of Use for terms applicable to this listing. Listing data was last updated on 2026-09-17.
We use cookies and other technologies for functionality, security, and to provide you with a personalized experience on our online services. By continuing to use our online services, you agree to our Privacy Policy and Terms of Use. For information on how to adjust your privacy settings, visit our Cookie Policy.
Dismiss