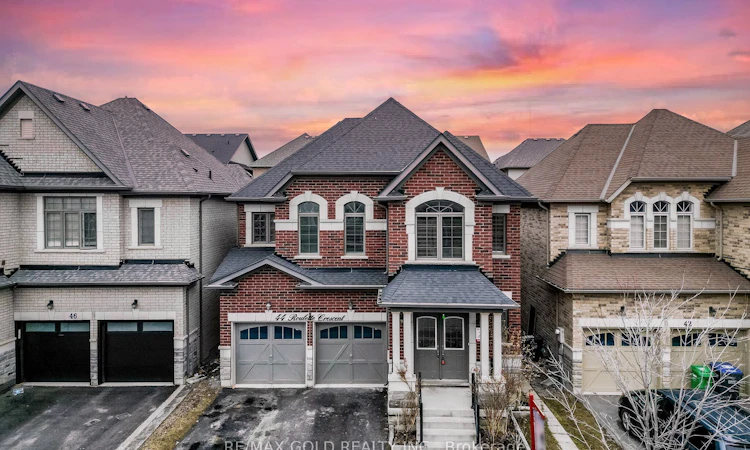
For Sale: 44 Roulette Crescent, Brampton, ON - REW
Boost your listing
Listing featured. Your listing will be featured on REW.
View featured placement
$1,249,999
4 + 3 bd 5 ba 2500 - 3000 sf House

44 Roulette CrescentBrampton, ON, L7A 4R6

Northwest Brampton
  • 4 + 3 Bed
  • 5 Bath
  • 2500 - 3000 Sqft
  • House

About this home

Yes, Its Priced Right! Wow, This Is An Absolute Must-See Showstopper, Priced To Sell Immediately! This Beautiful Fully Detached 4+3 Bedrooms, 5 Washrooms Home Sits On A Premium Lot With A ****Legal 2-Bedroom Basement Apartment***** (Premium Elevation Model Approx 3400 Sqft Of Living Space). Step Inside And Be Greeted By An Elegant Open-To-Above Foyer That Creates A Grand, Welcoming Atmosphere, Complemented By 9 High Ceilings On The Main Floor That Add Space And Natural Light. The Great Room Features A Cozy See Through Gas Fireplace, Ideal For Both Family Relaxation And Entertaining Guests. Gleaming Hardwood Floors On The Main And Second Floors Level Elevate The Style, While The Designer's Chef's Kitchen Boasts Quartz Countertops, A Center Island, Sleek Backsplash, And Stainless Steel Appliances A Perfect Blend Of Functionality And Sophistication! The Master Bedroom Is A True Sanctuary With 9' High Ceiling, Walk-In Closets And A Spa-Like 5-Piece Ensuite. All Four Bedrooms Are Generously Sized With Three Walk-In Closets, Offering Comfort And Ample Storage Connected to Washrooms ( 3 Full Washrooms On Second Floor). The Home Also Provides Legal Separate Side Entrance To The 3-Bedroom Legal Second Dwelling Basement Apartment, Rental Income Potential From Day One! Outside, Enjoy A Beautifully Backyard With A Outdoor Dining, And Gatherings. Additional Features Include Central Air Conditioning And Rough-In For Central Vacuum, Delivering Everyday Comfort And Convenience. Children's Paradise Carpet Free Home! With Premium Finishes, Thoughtful Layout, And A Legal Income-Generating Basement, This Home Combines Luxury And Practicality On A Prime Lot. Don't Miss This Rare Opportunity Book Your Private Showing Today Before Its Gone!
Listed by: Manjinder Singh, Broker, RE/MAX GOLD REALTY INC.

Home facts and features

Price details
List Price
Gross Taxes for 2026
$7,828
Home facts
Bedrooms
4 + 3
Full Bathrooms
5
Parking Spaces
4
Parking Details
Private Double
Property Type
House
Lot Size
38 ft x 88 ft (3371 ft²)
Depth
88.58
Frontage
38.06
Exterior Finish
Brick
Heating Type
Forced Air, Gas
Cooling
Central Air
Basement Details
Apartment, Separate Entrance
Features
Library, Park, Public Transit, Rec./Commun.Centre, School
Community
Agent details
Primary Agent
Primary Broker
RE/MAX GOLD REALTY INC.
Listing details
Days on REW
69 Days
Property Views
23
MLS® Number
W13137092
Source
Toronto Real Estate Board
Is this your listing? Help it to stand out.

Mortgage Calculator

Estimated Payments
Purchase Price
Mortgage Total
Down Payment
Amortization
25 Years
Interest Rate
3.99%

Connect with our mortgage partner

REW Money

REW Money

REW Money

Connect with a mortgage expert

The displayed rates are provided as guidance only, are not guaranteed, or are to be considered an approval of credit. Approval will be based solely on your personal situation. You are encouraged to speak with a Mortgage Professional for the most accurate information and to determine your eligibility.

Property Insights

Brisdale Public School
  • Public
  • JK - 5
St. Aidan Catholic Elementary School
  • Catholic
  • JK - 8
Dolson Public School
  • Public
  • JK - 8
Fletcher's Meadow School
  • Public
  • 9 - 12
St Edmund Campion Secondary School
  • Catholic
  • 9 - 12
McCrimmon Middle School
  • Public
  • 6 - 8
St. Bonaventure Catholic Elementary School
  • Catholic
  • JK - 8
St. Lucy Catholic Elementary School
  • Catholic
  • JK - 8
Rowntree Public School
  • Public
  • JK - 6
Cheyne Middle School
  • Public
  • 6 - 8
School catchments and distances are intended to be used as reference only. To verify enrolment eligibility for a property, contact the school directly.Report Incorrect Info
Listing data is subject to copyright, disclaimer, and additional requirements from the data provider. See our Terms of Use for terms applicable to this listing. Listing data was last updated on 2026-07-22.

