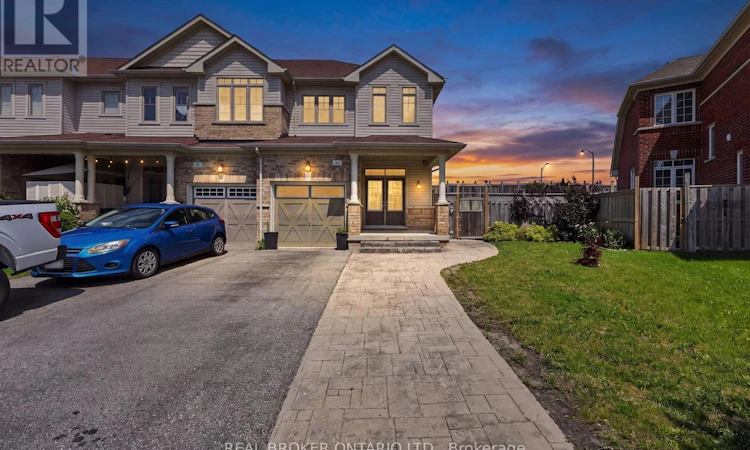
For Sale: 44 Pearcey Crescent, Barrie, ON - REW
Boost your listing
Listing featured. Your listing will be featured on REW.
View featured placement
$499,999
3 bd 3 ba 1100 - 1499 sf Townhouse

44 Pearcey CrescentBarrie, ON, L4N 6R8

Bayfield
  • 3 Bed
  • 3 Bath
  • 1100 - 1499 Sqft
  • Townhouse

About this home

Welcome to this stunning end-unit townhouse situated on a premium oversized lot, offering added outdoor space, privacy, and exceptional curb appeal. Featuring a grand double-door entry, patterned concrete walkway, and a spacious two-car driveway that's been extended, this well-maintained home is move-in ready. Step inside to a bright, open-concept 9ft ceilings main floor finished with laminate flooring and an elegant oak staircase. The modern kitchen is equipped with stainless steel appliances, including an over-the-range microwave and built-in dishwasher, making it ideal for everyday living and entertaining. A convenient 2-piece powder room and interior access to the garage complete the main level. The upper floor offers three generously sized bedrooms and two bathrooms, including a spacious primary retreat featuring a walk-in closet and a private 4-piece ensuite. Two additional bedrooms and a full 4-piece bathroom provide ample space for family or guests. The basement includes a washer and dryer and an HVAC rough-in thru the garage, offering excellent potential for future finishing. Additional highlights include central air conditioning, a storage shed, a durable siding exterior, and pattern concrete. Located in a desirable neighbourhood, this exceptional end-unit combines comfort, functionality, and a premium lot, making it an outstanding opportunity for first-time buyers, growing families, or investors. Close To All Amenities: Schools, Georgian Shopping Mall, Community Centre, Banks, Transportation (id:63626)
Listed by: DERRICK VIEIRA GARCIA, Salesperson, REAL BROKER ONTARIO LTD.

Home facts and features

Price details
List Price
Gross Taxes for 2026
$4,432
Home facts
Bedrooms
3
Full Bathrooms
2
Partial Bathrooms
1
Parking Spaces
3
Parking Details
Garage, Attached Garage
Property Type
Townhouse
Title
Freehold
Exterior Finish
Brick, Vinyl siding
Heating Type
Forced air, Natural gas
Cooling
Central air conditioning
Basement Details
Full
Appliances
Dishwasher, Dryer, Microwave, Range, Refrigerator, Stove, Washer, Water softener, Window Coverings
Community
Agent details
Primary Agent
Primary Broker
REAL BROKER ONTARIO LTD.
Listing details
Days on REW
1 Day
MLS® Number
S13530566
Source
Canadian Real Estate Association

Is this your listing? Help it to stand out.

Mortgage Calculator

Estimated Payments
Purchase Price
Mortgage Total
Down Payment
Amortization
25 Years
Interest Rate
3.99%

Connect with our mortgage partner

REW Money

REW Money

REW Money

Connect with a mortgage expert

The displayed rates are provided as guidance only, are not guaranteed, or are to be considered an approval of credit. Approval will be based solely on your personal situation. You are encouraged to speak with a Mortgage Professional for the most accurate information and to determine your eligibility.

Property Insights

St Marguerite d'Youville Elementary School
  • Catholic
  • JK - 8
West Bayfield Elementary School
  • Public
  • JK - 8
Barrie Montessori & Elementary Private S
  • Private
  • Pre-K - 5
Terry Fox Elementary School
  • Public
  • JK - 8
Sister Catherine Donnelly Catholic School
  • Catholic
  • JK - 8
Cundles Heights Public School
  • Public
  • JK - 8
Barrie Campus School
  • Public
  • 9 - 12
Emma King Elementary School
  • Public
  • JK - 8
Monsignor Clair School
  • Catholic
  • JK - 8
St Joseph's School
  • Catholic
  • 9 - 12
School catchments and distances are intended to be used as reference only. To verify enrolment eligibility for a property, contact the school directly.Report Incorrect Info
Listing data is subject to copyright, disclaimer, and additional requirements from the data provider. See our Terms of Use for terms applicable to this listing. Listing data was last updated on 2026-07-07.

