For Sale: 44 Legacy Cove SE, Calgary, AB - REW
Boost your listing
Listing featured. Your listing will be featured on REW.
View featured placement
$1,000,000
3 bd • 3 ba • 1538 sf • House

44 Se Legacy CoveCalgary, AB, T2X 0Y7

Legacy
  • 3 Bed
  • 3 Bath
  • 1538 Sqft
  • House

About this home

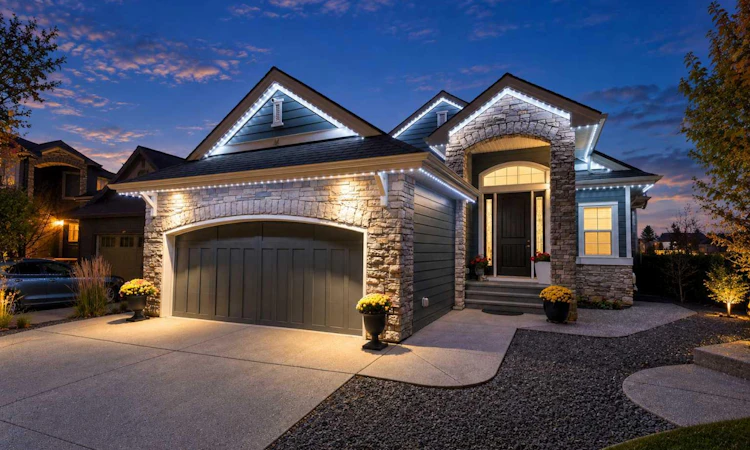
*Open House: Saturday & Sunday | October 17 and 18 | 11:00 AM - 1:00 PM* Welcome to this beautifully appointed walkout bungalow, ideally situated on a quiet cul-de-sac in the sought-after community of Legacy. Backing directly onto expansive green space with recreational fields, scenic walking pathways, and a picturesque pond nearby, this exceptional home offers beautiful views, outstanding outdoor amenities, and no neighbours directly behind. The attractive exterior features contemporary grey siding, elegant stone accents, and a double attached garage. Inside, soaring vaulted ceilings, rich hardwood flooring, contemporary lighting, and sophisticated finishes create a bright, welcoming atmosphere. The impressive entryway features a striking accent wall, elegant chandelier, and open staircase with wrought iron railings. The stunning chef-inspired kitchen showcases an oversized granite island with breakfast seating, contrasting cabinetry, tile backsplash, stainless steel appliances, gas cooktop, built-in wall ovens, beverage refrigerator, and walk-in pantry. The adjoining dining area flows seamlessly into the spectacular great room, where vaulted ceilings, expansive windows, and a beautiful fireplace create an inviting space for family living and entertaining. Large windows and garden doors frame the exceptional park views and provide access to the elevated rear deck. The spacious main-floor primary retreat features vaulted ceilings, beautiful backyard views, and direct deck access. A generous walk-through closet offers extensive custom organizers, while the luxurious ensuite includes dual sinks, a soaker tub, and a large glass-enclosed shower. A convenient laundry room, functional mudroom, and stylish powder room complete the main level. The fully developed walkout basement provides exceptional additional living space, including a spacious family and media room, wet bar with cabinetry and display shelving, additional bedrooms, and a full bathroom. Large windows fill the lower level with natural light, while garden doors provide convenient access to the backyard and covered patio. Permanent, app-controlled Gemstone exterior lighting provides customizable year-round architectural and holiday illumination. Outdoor living is truly extraordinary! The expansive elevated deck overlooks the beautifully maintained, fenced backyard and surrounding parkland. Below, an exposed-aggregate patio features stone-clad columns and a custom timber pergola with integrated hanging light fixtures, creating a spectacular setting for outdoor entertaining. Direct access to the adjoining green space, baseball diamond, soccer fields, and nearby pond with scenic walking pathways. The attached double garage features a finished floor, extensive built-in cabinetry, and excellent storage. Conveniently located near shopping, restaurants, schools, and major roadways, this remarkable property combines sophisticated bungalow living, exceptional entertaining spaces, and an unbeatable park-side location.
Listed by: Renata M. Reid, Sotheby's International Realty Canada

Home facts and features

Price details
List Price
Home facts
Bedrooms
3
Full Bathrooms
2
Partial Bathrooms
1
Parking Spaces
4
Property Type
House
Lot Size
5166 ft²
Frontage
20.90 sqft
Year Built
Built in 2015 (11 yrs old)
Style
Bungalow
Exterior Finish
Composite Siding, Stone, Wood Frame
Heating Type
Natural Gas, Forced Air
Cooling
Central Air
Basement Details
Full
Features
Closet Organizers, Deck, Granite Counters, High Ceilings, Kitchen Island, Lake, Main Level, No Animal Home, Open Floorplan, Pantry, Park, Patio, Pergola, Playground, Schools Nearby, Shopping Nearby, Soaking Tub, Storage, Vaulted Ceiling(s), Vinyl Windows, Walk-in Closet(s), Wet Bar
Appliances
Central Air Conditioner, Dishwasher, Garage Control(s), Garburator, Gas Cooktop, Humidifier, Microwave, Oven, Range Hood, Refrigerator, Washer & Dryer, Water Softener, Wine Refrigerator
Community
Agent details
Primary Agent
Primary Broker
Sotheby's International Realty Canada
Listing details
Days on REW
1 Day
MLS® Number
A2351899
Source
Pillar 9
Board
Calgary Real Estate Board
Is this your listing? Help it to stand out.

Mortgage Calculator

provided by REW Digital Ltd
Estimated Payments
Purchase Price
Mortgage Total
Down Payment
Amortization
25 Years
Interest Rate
3.99%

Connect with our mortgage partner

Gurkirat Athwal

Gurkirat Athwal

CIBC Mortgage

Mortgages, made clear. Bank-trained underwriting meets real estate expertise — for buyers, owners, and investors alike.

Connect with a mortgage expert

The displayed rates are provided as guidance only, are not guaranteed, or are to be considered an approval of credit. Approval will be based solely on your personal situation. You are encouraged to speak with a Mortgage Professional for the most accurate information and to determine your eligibility.

Property Insights

All Saints School
  • n/a
  • -
  • In Catchment
St. Sebastian Elementary School
  • n/a
  • -
  • In Catchment
Chaparral School
  • n/a
  • -
  • In Catchment
Cranston School
  • n/a
  • -
  • In Catchment
Our Lady Of The Rosary School
  • n/a
  • -
  • In Catchment
Dr. George Stanley School
  • n/a
  • -
  • In Catchment
Christ The King Catholic School
  • n/a
  • -
  • In Catchment
Fish Creek School
  • n/a
  • -
  • In Catchment
Midsun School
  • n/a
  • -
  • In Catchment
Sundance School
  • n/a
  • -
  • In Catchment
School catchments and distances are intended to be used as reference only. To verify enrolment eligibility for a property, contact the school directly.Report Incorrect Info
Listing data is subject to copyright, disclaimer, and additional requirements from the data provider. See our Terms of Use for terms applicable to this listing. Listing data was last updated on 2026-10-15.
We use cookies and other technologies for functionality, security, and to provide you with a personalized experience on our online services. By continuing to use our online services, you agree to our Privacy Policy and Terms of Use. For information on how to adjust your privacy settings, visit our Cookie Policy.
Dismiss

