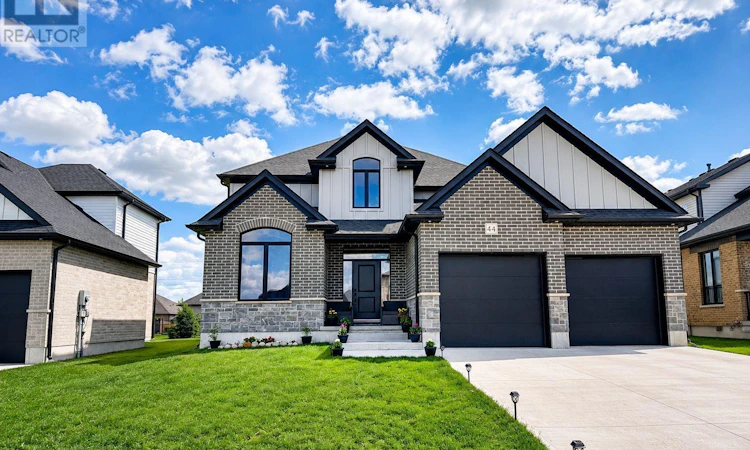
For Sale: 44 Kelly Drive, Kintore, ON - REW
Boost your listing
Listing featured. Your listing will be featured on REW.
View featured placement
$899,900
4 bd 3 ba 2000 - 2499 sf House

44 Kelly DriveKintore, ON, N0M 2M0

  • 4 Bed
  • 3 Bath
  • 2000 - 2499 Sqft
  • House

About this home

A true turnkey investment with built in peace of mind. Proudly cared for by exceptional long-term tenants who would be pleased to continue renting, offering investors a rare turnkey opportunity with immediate income and continuity. Secure immediate rental income from outstanding AAA tenants who take exceptional care of the home and would love to stay long term, making this a rare opportunity for investors seeking a high quality asset with virtually no management headaches or vacancy concerns. Start building equity from day one while rental income helps offset your mortgage, allowing you to grow your portfolio with confidence. This beautifully maintained 4 bedroom, 2.5 bathroom home offers approximately 2,460 sq. ft. of thoughtfully designed living space featuring hardwood flooring, an elegant oak staircase, a bright white kitchen with quartz countertops and a large island, formal living and dining rooms, a cozy gas fireplace, convenient main floor laundry, and four spacious bedrooms including a generous primary retreat. Perfectly positioned in the growing community of Thamesford, just minutes from London, Ingersoll, and Woodstock, this property also presents an excellent opportunity for buyers planning ahead. Purchase today, benefit from immediate rental income, and move into a meticulously cared for home when the time is right. Whether you're expanding your investment portfolio or securing your future family home, this property delivers exceptional value, flexibility, and long term potential. (id:63626)
Listed by: ALEX ABRAHAM, Salesperson, CENTURY 21 FIRST CANADIAN CORP

Home facts and features

Price details
List Price
Gross Taxes for 2025
$5,553
Home facts
Bedrooms
4
Full Bathrooms
2
Partial Bathrooms
1
Parking Spaces
6
Parking Details
Garage
Property Type
House
Depth
38.7 M
Frontage
16.79 meters
Title
Freehold
Exterior Finish
Brick Veneer
Heating Type
Forced air, Natural gas
Cooling
Central air conditioning, Air exchanger
Basement Details
Unfinished, Full
Appliances
Dishwasher, Dryer, Garage door opener remote(s), Refrigerator, Stove, Washer
Agent details
Primary Agent
ALEX ABRAHAM
Primary Broker
CENTURY 21 FIRST CANADIAN CORP
Listing details
Days on REW
1 Day
MLS® Number
X13626410
Source
Canadian Real Estate Association
Board
London and St. Thomas Association of REALTORS®

Is this your listing? Help it to stand out.

Mortgage Calculator

Estimated Payments
Purchase Price
Mortgage Total
Down Payment
Amortization
25 Years
Interest Rate
3.99%

Connect with our mortgage partner

REW Money

REW Money

REW Money

Connect with a mortgage expert

The displayed rates are provided as guidance only, are not guaranteed, or are to be considered an approval of credit. Approval will be based solely on your personal situation. You are encouraged to speak with a Mortgage Professional for the most accurate information and to determine your eligibility.

Property Insights

Thamesford Public School
  • Public
  • JK - 8
School catchments and distances are intended to be used as reference only. To verify enrolment eligibility for a property, contact the school directly.Report Incorrect Info
Listing data is subject to copyright, disclaimer, and additional requirements from the data provider. See our Terms of Use for terms applicable to this listing. Listing data was last updated on 2026-07-31.
We use cookies and other technologies for functionality, security, and to provide you with a personalized experience on our online services. By continuing to use our online services, you agree to our Privacy Policy and Terms of Use. For information on how to adjust your privacy settings, visit our Cookie Policy.
Dismiss

