For Sale: 44 Karsh Crescent, Hamilton, ON - REW
Boost your listing
Listing featured. Your listing will be featured on REW.
View featured placement
$1,025,000
3 + 1 bd • 4 ba • 1100 - 1500 sf • House

44 Karsh CrescentHamilton, ON, L8B 0E3

Waterdown
  • 3 + 1 Bed
  • 4 Bath
  • 1100 - 1500 Sqft
  • House

About this home

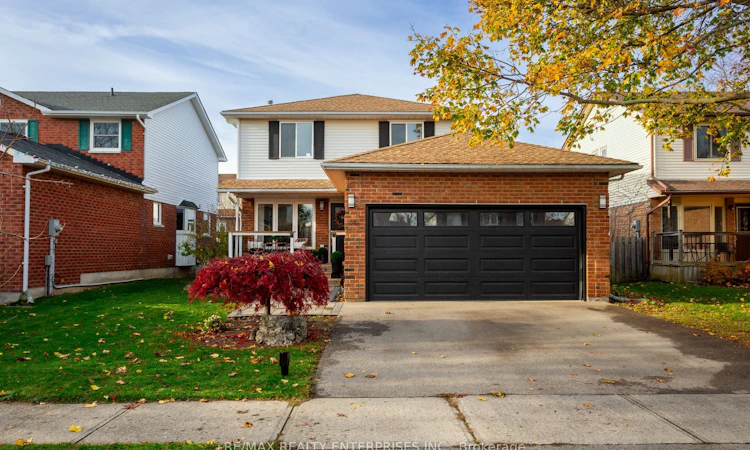
Crush on Karsh! Fully renovated from top to bottom, and situated on a quiet crescent in family friendly Waterdown! Welcome to this stunning, move-in ready home offering almost 2,000 sqft of finished living space, contemporary finishes throughout, and a double car garage. The bright, open concept main floor features beautiful oak hardwood flooring, pot lights, and a gorgeous white kitchen with quartz countertops, stainless steel appliances, gas stove, and impressive 10ft island with seating for five. An inviting living room with custom built-ins and formal dining room with space for a 6-8 person table make entertaining easy. Convenient main floor laundry with side entrance to patio. Upstairs, oak hardwood continues throughout all three bedrooms. The spacious primary bedroom easily fits a king bed and features a walk-in closet and beautiful ensuite with heated floors, double vanity, and glass shower. The fully finished basement offers a cozy rec room with gas fireplace, additional bedroom, full bathroom, and plenty of storage. Walk out from the kitchen to a fully fenced backyard with large wooden deck, perfect for summer entertaining. Welcoming front porch, stone walkway, double car garage, updated windows and doors (2022) and A/C (2023) complete this beautiful move-in ready home. You'll love exploring charming downtown Waterdown, easy access to parks, schools, shopping, the YMCA. 12 mins to Aldershot GO Train with express service to and from Union station, easy access to major highways. *Offers anytime!*
Listed by: Karly Moore, Salesperson, RE/MAX REALTY ENTERPRISES INC.

Home facts and features

Price details
List Price
Gross Taxes for 2026
$6,833
Home facts
Bedrooms
3 + 1
Full Bathrooms
4
Parking Spaces
4
Parking Details
Private Double
Property Type
House
Lot Size
44 ft x 95 ft (4276 ft²)
Depth
95.14
Frontage
44.95
Year Built
31 - 50 yrs old
Exterior Finish
Brick, Aluminum Siding
Heating Type
Forced Air, Gas
Cooling
Central Air
Basement Details
Finished
Features
Cul de Sac/Dead End, Fenced Yard, Library, Park, Rec./Commun.Centre, School
Community
Agent details
Primary Agent
Karly Moore
Primary Broker
RE/MAX REALTY ENTERPRISES INC.
Secondary Agent
Secondary Broker
RE/MAX REALTY ENTERPRISES INC.
Listing details
Days on REW
1 Day
MLS® Number
X14179162
Source
Toronto Real Estate Board
Is this your listing? Help it to stand out.

Mortgage Calculator

provided by REW Digital Ltd
Estimated Payments
Purchase Price
Mortgage Total
Down Payment
Amortization
25 Years
Interest Rate
3.99%

Connect with our mortgage partner

Frank Mortgage

Frank Mortgage

Canada's No Fee Mortgage Marketplace

Online mortgage broker offering quick and simple access to Canada's top lenders – compare rates and complete your mortgage in a secure online environment

Connect with a mortgage expert

The displayed rates are provided as guidance only, are not guaranteed, or are to be considered an approval of credit. Approval will be based solely on your personal situation. You are encouraged to speak with a Mortgage Professional for the most accurate information and to determine your eligibility.

Property Insights

Guy B Brown Elementary Public School
  • Public
  • JK - 8
Allan A Greenleaf Elementary School
  • Public
  • JK - 8
Waterdown District High School
  • Public
  • 9 - 12
Mary Hopkins Public School
  • Public
  • JK - 5
Guardian Angels Catholic Elementary School
  • Catholic
  • JK - 8
St. Thomas Catholic Elementary School
  • Catholic
  • JK - 8
Flamborough Centre School
  • Public
  • JK - 8
Woodview Learning Centre
  • Private
  • K - 10
Millgrove Public School
  • Public
  • JK - 5
Burlington Christian Academy
  • Private
  • Pre-K - 8
School catchments and distances are intended to be used as reference only. To verify enrolment eligibility for a property, contact the school directly.Report Incorrect Info
Listing data is subject to copyright, disclaimer, and additional requirements from the data provider. See our Terms of Use for terms applicable to this listing. Listing data was last updated on 2026-11-13.
We use cookies and other technologies for functionality, security, and to provide you with a personalized experience on our online services. By continuing to use our online services, you agree to our Privacy Policy and Terms of Use. For information on how to adjust your privacy settings, visit our Cookie Policy.
Dismiss