For Sale: 44 Graihawk Drive, Barrie, ON - REW
Boost your listing
Listing featured. Your listing will be featured on REW.
View featured placement
$999,800
4 bd 3 ba 1500 - 1999 sf House
44 Graihawk Drive
Street ViewDirections

44 Graihawk DriveBarrie, ON, L4N 6G7

Ardagh
  • 4 Bed
  • 3 Bath
  • 1500 - 1999 Sqft
  • House

About this home

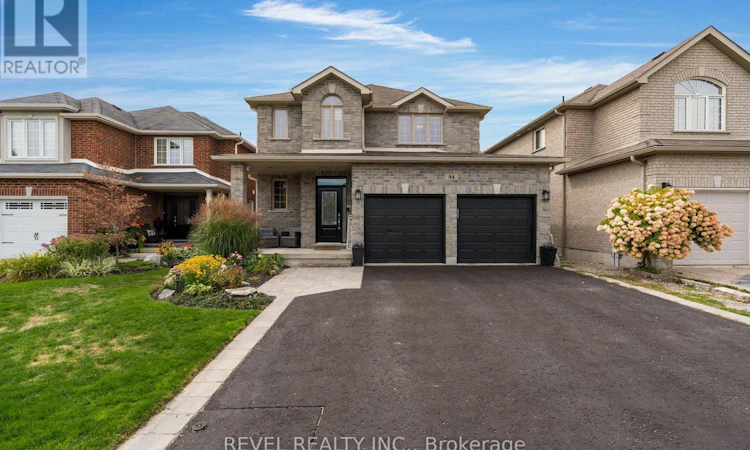
Rarely offered, this stunning 4-bedroom, 2.5-bathroom two-storey family home enjoys a coveted setting backing directly onto green space in the sought-after Ardagh Bluffs neighbourhood. This home was beautifully updated within the last 3 years. From the moment you arrive, the impressive curb appeal welcomes you into a bright and inviting foyer and a thoughtfully designed main floor featuring a spacious living room, separate dining area, and well-appointed kitchen updated 2 years ago that seamlessly flow together, creating an ideal layout for both everyday family living and entertaining. A convenient powder room completes the main level, while large windows bring in an abundance of natural light throughout. The backyard is truly a standout, with a large deck overlooking peaceful forestry and marsh views, offering the perfect setting for outdoor dining, entertaining, wired up and awaiting a future hot tub. Upstairs, the spacious primary retreat features a walk-in closet and private updated 3-piece ensuite, while three additional bedrooms share a well-appointed 4-piece bathroom. The beautifully finished basement extends the living space with an expansive recreation room complete with an electric fireplace, providing the perfect space for movie nights, games, or relaxed family gatherings. Ideally located close to excellent schools, shopping, recreation facilities and everyday amenities, with easy access to Highway 400 for commuters. Walking distance to schools & park. A rare combination of space, privacy, natural surroundings, and family-friendly convenience in one of Ardagh Bluffs' most desirable settings. (id:63626)
Listed by: BRENDAN CLEMMENS, Salesperson, REVEL REALTY INC.

Home facts and features

Price details
List Price
Gross Taxes for 2026
$6,398
Home facts
Bedrooms
4
Full Bathrooms
2
Partial Bathrooms
1
Parking Spaces
6
Parking Details
Attached Garage, Garage
Property Type
House
Lot Size
39 ft x 111 ft (4430 ft²)
Depth
111.6 feet
Frontage
39.8 feet
Title
Freehold
Exterior Finish
Brick
Heating Type
Forced air, Natural gas
Cooling
Central air conditioning
Basement Details
Finished, Full
Features
Fireplace(s)
Appliances
Blinds, Dishwasher, Dryer, Garage door opener remote(s), Gas stove(s), Microwave, Refrigerator, Washer
Community
Agent details
Primary Agent
BRENDAN CLEMMENS
Primary Broker
REVEL REALTY INC.
Secondary Agent
ROSS HARRIS
Secondary Broker
REVEL REALTY INC.
Listing details
Days on REW
1 Day
MLS® Number
S13761378
Source
Canadian Real Estate Association

Is this your listing? Help it to stand out.

Mortgage Calculator

Estimated Payments
Purchase Price
Mortgage Total
Down Payment
Amortization
25 Years
Interest Rate
3.99%

Connect with our mortgage partner

REW Money

REW Money

REW Money

Connect with a mortgage expert

The displayed rates are provided as guidance only, are not guaranteed, or are to be considered an approval of credit. Approval will be based solely on your personal situation. You are encouraged to speak with a Mortgage Professional for the most accurate information and to determine your eligibility.

Property Insights

Ardagh Bluffs Public School
  • Public
  • JK - 8
St Catherine of Siena School
  • Catholic
  • JK - 8
Ferndale Woods Elementary School
  • Public
  • JK - 8
St Joan of Arc High School
  • Catholic
  • 9 - 12
Heritage Christian Academy
  • Private
  • Pre-K - 12
Near North Adventist Christian School
  • Private
  • K - 12
Holly Meadows Elementary School
  • Public
  • JK - 8
St Bernadette Elementary School
  • Catholic
  • JK - 8
Trillium Woods Elementary Public School
  • Public
  • JK - 8
Bear Creek Secondary School
  • Public
  • 9 - 12
School catchments and distances are intended to be used as reference only. To verify enrolment eligibility for a property, contact the school directly.Report Incorrect Info
Listing data is subject to copyright, disclaimer, and additional requirements from the data provider. See our Terms of Use for terms applicable to this listing. Listing data was last updated on 2026-09-09.
We use cookies and other technologies for functionality, security, and to provide you with a personalized experience on our online services. By continuing to use our online services, you agree to our Privacy Policy and Terms of Use. For information on how to adjust your privacy settings, visit our Cookie Policy.
Dismiss

