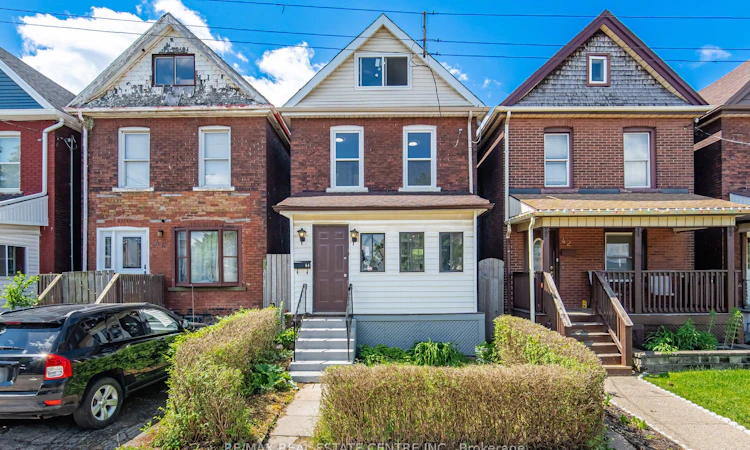
For Sale: 44 Gordon Street, Hamilton, ON - REW
Boost your listing
Listing featured. Your listing will be featured on REW.
View featured placement
$499,000
3 bd 2 ba 1100 - 1500 sf House

44 Gordon StreetHamilton, ON, L8L 3H2

Crown Point
  • 3 Bed
  • 2 Bath
  • 1100 - 1500 Sqft
  • House

About this home

Welcome to this beautifully renovated home offering exceptional value in one of Hamilton's most convenient and evolving neighbourhoods. Spent over $125,000 in modern upgrades, this move-in-ready property is ideal for first-time buyers, investors, downsizers, or anyone seeking a turnkey home.A welcoming covered front porch sets the tone perfect for morning coffee or evening relaxation. Inside, you'll find a bright open-concept main floor with 9-foot ceilings, modern finishes, and abundant natural light. The spacious living and dining areas flow into a fully updated kitchen featuring contemporary cabinetry, porcelain tile flooring, and brand-new stainless steel appliances, with Quartz counter top and Backsplash. Major upgrades include upgraded bathrooms, upgraded Kitchen, water-resistant vinyl flooring,ESA-certified electrical panel, and quality finishes throughout. Additional features include: New rental water heater (May 2026),Owned furnace and central air conditioning, Fully renovated kitchen with modern cabinetry, Premium motorized attic staircase (remote + manual), Finished basement with pot lights, vinyl flooring, laundry, washer/dryer, and storage, Basement waterproofing with lifetime warranty,sump pump, and insulation improvements, New rear deck with gazebo.The finished basement offers flexible space for a rec room, home office, gym.A standout feature is the expansive attic (approx. 24 ft x 12 ft), accessed by a high-end motorized staircase, offering excellent ceiling height and versatile use as a studio, office, playroom, or storage.Conveniently located steps from Tim Hortons Field and minutes to Barton Centre shopping, including Metro, Walmart, Canadian Tire, Marshalls, Michaels, Bulk Barn, and Dollarama. Close to Ottawa Street amenities, schools, parks, transit, and major commuter routes. Street parking is available .A fully upgraded, thoughtfully renovated home offering exceptional value in today's market-truly move-in ready.
Listed by: Sachit Shetty, Salesperson, RE/MAX REAL ESTATE CENTRE INC.

Home facts and features

Price details
List Price
Gross Taxes for 2026
$2,508
Home facts
Bedrooms
3
Full Bathrooms
2
Property Type
House
Lot Size
19 ft x 100 ft (1913 ft²)
Depth
100.0
Frontage
19.13
Exterior Finish
Brick, Vinyl Siding
Heating Type
Forced Air, Gas
Cooling
Central Air
Basement Details
Finished
Community
Agent details
Primary Agent
Sachit Shetty
Primary Broker
RE/MAX REAL ESTATE CENTRE INC.
Listing details
Days on REW
36 Days
MLS® Number
X13443528
Source
Toronto Real Estate Board
Is this your listing? Help it to stand out.

Mortgage Calculator

Estimated Payments
Purchase Price
Mortgage Total
Down Payment
Amortization
25 Years
Interest Rate
3.99%

Connect with our mortgage partner

REW Money

REW Money

REW Money

Connect with a mortgage expert

The displayed rates are provided as guidance only, are not guaranteed, or are to be considered an approval of credit. Approval will be based solely on your personal situation. You are encouraged to speak with a Mortgage Professional for the most accurate information and to determine your eligibility.

Property Insights

Holy Name of Jesus Catholic School
  • Catholic
  • JK - 8
Holy Name of Jesus Catholic Elementary School
  • Catholic
  • JK - 8
Prince of Wales Elementary Public School
  • Public
  • JK - 8
Queen Mary Public School
  • Public
  • JK - 8
St. Ann (Hamilton) Catholic Elementary School
  • Catholic
  • JK - 8
Memorial (City) School
  • Public
  • JK - 8
Living Hope Christian School
  • Private
  • 9 - 12
Adelaide Hoodless Public School
  • Public
  • JK - 8
Delta School
  • Public
  • 9 - 12
St. John the Baptist Catholic Elementary School
  • Catholic
  • JK - 8
School catchments and distances are intended to be used as reference only. To verify enrolment eligibility for a property, contact the school directly.Report Incorrect Info
Listing data is subject to copyright, disclaimer, and additional requirements from the data provider. See our Terms of Use for terms applicable to this listing. Listing data was last updated on 2026-07-20.

