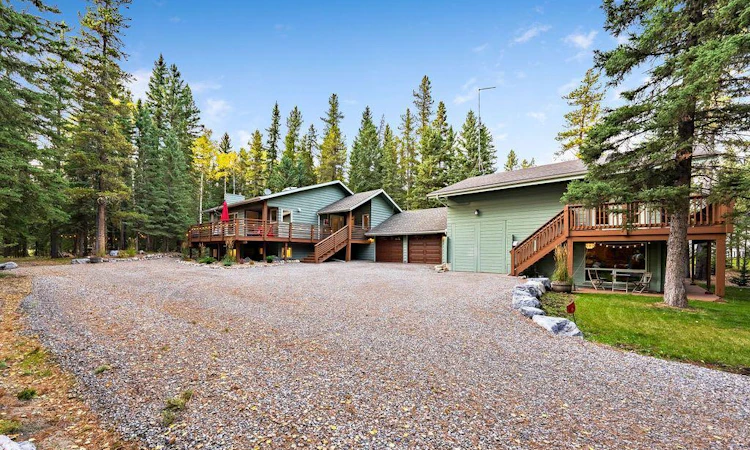
For Sale: 44 Elk Valley Grove, Rural Rocky View County, AB - REW
Boost your listing
Listing featured. Your listing will be featured on REW.
View featured placement
$1,399,900
4 bd • 4 ba • 3143 sf • House
44 Elk Valley Grove
Street ViewDirections

44 Elk Valley GroveRural Rocky View County, AB, T0L 0K0

  • 4 Bed
  • 4 Bath
  • 3143 Sqft
  • House

About this home

OPEN HOUSE OCTOBER 4 - 1:00 - 4:00. Located in Elk Valley Park in West Bragg Creek this exceptionally well maintained home is in move in condition. It offers the perfect opportunity for a multi-generational family to live close to each other with complete privacy. Bring your in-laws, nanny or adult children to see the attached guest house complete with its own RV sized attached garage which measures 11'9" x 24'6". The main house is 1754 sq ft with another 1426 sq ft developed walk out basement. Beautiful vaulted ceilings, open plan, lots of natural light. The kitchen makes cooking a delight with granite counter tops, stone cabinet door knobs and upscale appliances. Open to the dining area and welcoming living room warmed by a gas fireplace. Two bedrooms upstairs, primary bedroom has spacious 5 pce ensuite featuring concrete basins. Basins in main and downstairs bathrooms are petrified wood. Stunning European unique light fixtures. Walk out basement has office and third bedroom. New 3 piece bath with sauna. Heated floors up and downstairs. Attached guest house is 1388 sq ft plus a 187 sq ft laundry room. It features a large kitchen with eating area, huge comfortable living room with wood burning stove, loft with balcony and a bedroom suite with 5 piece bath. The guest house has its own utility services and satellite account making a rental of the guest house easy. Many updates include - New electrical, plumbing - PolyB removed, 3 new bathrooms, new flooring, two new boilers, hot water tank, garage heater, septic field replaced, new decks, new interior and exterior lighting, exterior and interior painted, oven, stove, washer and dryer replaced. Fridge, freezer and dishwasher replaced. New gutters, guards and downspouts on both the main house and guest house. Heat trace on Main house roof. Completely new roof - sheets, wood panels and shingles - on guest house . New flooring in main house, and new triple paned windows. All three garage floors refinished, two new garage doors, new driveway and extra parking. Sellers do not have a current well report but state there is lots of water. The location is a country lovers dream. Surrounded by environmental reserve and miles of hiking, biking and dog walking trails right out your door. A hop, skip and a jump from the West Bragg Creek Trail system. If you are ready to change your lifestyle from the city's hustle and bustle don't let this one get away.
Listed by: Susan Winsor, MaxWell Canyon Creek

Home facts and features

Price details
List Price
Home facts
Bedrooms
4
Full Bathrooms
4
Property Type
House
Lot Size
2.01 acres
Frontage
161.00 sqft
Year Built
Built in 1989 (37 yrs old)
Style
1 and Half Storey,Acreage with Residence
Exterior Finish
Cedar, Log, See Remarks, Wood Frame
Heating Type
Wood, Natural Gas, Hot Water, Boiler, Fireplace(s), In Floor
Basement Details
Full
Features
Beamed Ceilings, Bidet, Ceiling Fan(s), Deck, Double Vanity, French Door, Granite Counters, High Ceilings, Main Level, Natural Woodwork, Open Floorplan, Pantry, Sauna, See Remarks, Separate Entrance, Vaulted Ceiling(s)
Appliances
Dishwasher, Double Oven, Freezer, Garage Control(s), Range, Range Hood, Refrigerator, Washer & Dryer
Agent details
Primary Agent
Primary Broker
MaxWell Canyon Creek
Listing details
Days on REW
1 Day
MLS® Number
A2349375
Source
Pillar 9
Board
REALTORS® Association of South Central Alberta
Is this your listing? Help it to stand out.

Mortgage Calculator

Estimated Payments
Purchase Price
Mortgage Total
Down Payment
Amortization
25 Years
Interest Rate
3.99%

Connect with our mortgage partner

Gurkirat Athwal

Gurkirat Athwal

CIBC Mortgage

Mortgages, made clear. Bank-trained underwriting meets real estate expertise — for buyers, owners, and investors alike.

Connect with a mortgage expert

The displayed rates are provided as guidance only, are not guaranteed, or are to be considered an approval of credit. Approval will be based solely on your personal situation. You are encouraged to speak with a Mortgage Professional for the most accurate information and to determine your eligibility.

Property Insights

Banded Peak School
  • n/a
  • -
  • In Catchment
Fireside School
  • n/a
  • -
  • In Catchment
Bow Valley High School
  • n/a
  • -
  • In Catchment
Rvs Community Learning Centre - Cochrane Campus
  • n/a
  • -
  • In Catchment
Glenbow Elementary School
  • n/a
  • -
  • In Catchment
École Notre-Dame Des Vallées
  • n/a
  • -
  • In Catchment
Mitford School
  • n/a
  • -
  • In Catchment
Cochrane Christian Academy
  • n/a
  • -
  • In Catchment
Holy Spirit Catholic School
  • n/a
  • -
  • In Catchment
Westbrook School
  • n/a
  • -
  • In Catchment
School catchments and distances are intended to be used as reference only. To verify enrolment eligibility for a property, contact the school directly.Report Incorrect Info
Listing data is subject to copyright, disclaimer, and additional requirements from the data provider. See our Terms of Use for terms applicable to this listing. Listing data was last updated on 2026-10-02.
We use cookies and other technologies for functionality, security, and to provide you with a personalized experience on our online services. By continuing to use our online services, you agree to our Privacy Policy and Terms of Use. For information on how to adjust your privacy settings, visit our Cookie Policy.
Dismiss






