For Sale: 44 Edenbridge Drive, Essa, ON - REW
Boost your listing
Listing featured. Your listing will be featured on REW.
View featured placement
$769,900
4 bd • 3 ba • 2000 - 2500 sf • House
44 Edenbridge Drive
Street ViewDirections

44 Edenbridge DriveEssa, ON, L0M 1B3

Angus
  • 4 Bed
  • 3 Bath
  • 2000 - 2500 Sqft
  • House

About this home

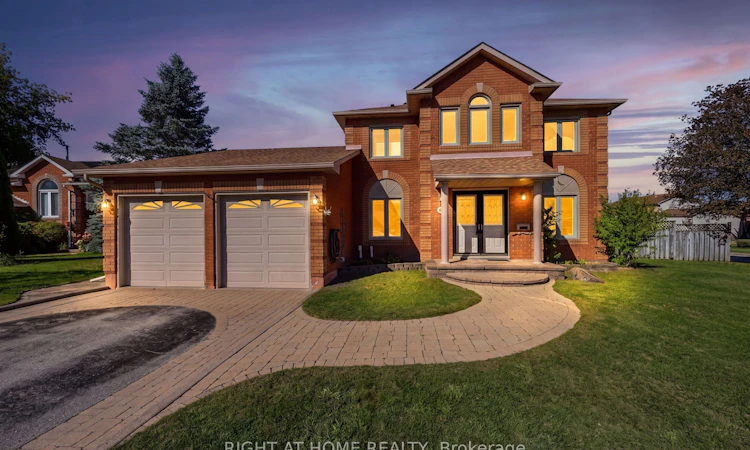
Welcome to a spacious two-storey home tucked into a quiet cul-de-sac in a mature, established neighbourhood where homes have room to breathe. Offering 4 bedrooms and 2.5 bathrooms, this home provides the space and flexibility families are looking for, both inside and out, with loads of parking and generous room to spread out.The inviting kitchen is a standout, with a renovated design and an oversized island that makes meal prep, casual dining and entertaining effortless. Just beyond the kitchen, the home continues to impress with practical spaces designed for everyday living.The garage offers direct access into a convenient mudroom and laundry area, with a separate walkout to the backyard-perfect for busy households, muddy shoes, sports gear and everything in between.Outside, the large fully fenced backyard gives you plenty of privacy and room to enjoy the outdoors, while the newly constructed deck provides an ideal setting for summer entertaining, barbecues and relaxing with family and friends.This is a home that combines comfort, functionality and the kind of space that's increasingly hard to find-a welcoming property in an established neighbourhood where you can truly spread out and settle in.
Listed by: Lori Kooch, Salesperson, RIGHT AT HOME REALTY

Home facts and features

Price details
List Price
Gross Taxes for 2025
$3,309
Home facts
Bedrooms
4
Full Bathrooms
3
Parking Spaces
6
Property Type
House
Lot Size
75 ft x 123 ft (9225 ft²)
Depth
123.0
Frontage
75.0
Year Built
31 - 50 yrs old
Exterior Finish
Brick, Vinyl Siding
Heating Type
Forced Air, Gas
Cooling
Central Air
Basement Details
Full, Unfinished
Community
Agent details
Primary Agent
Lori Kooch
Primary Broker
RIGHT AT HOME REALTY
Listing details
Days on REW
3 Days
MLS® Number
N13846786
Source
Toronto Real Estate Board
Is this your listing? Help it to stand out.

Mortgage Calculator

Estimated Payments
Purchase Price
Mortgage Total
Down Payment
Amortization
25 Years
Interest Rate
3.99%

Connect with our mortgage partner

Frank Mortgage

Frank Mortgage

Canada's No Fee Mortgage Marketplace

Online mortgage broker offering quick and simple access to Canada's top lenders – compare rates and complete your mortgage in a secure online environment

Connect with a mortgage expert

The displayed rates are provided as guidance only, are not guaranteed, or are to be considered an approval of credit. Approval will be based solely on your personal situation. You are encouraged to speak with a Mortgage Professional for the most accurate information and to determine your eligibility.

Property Insights

Pine River Elementary School
  • Public
  • JK - 8
Our Lady of Grace School
  • Catholic
  • JK - 8
Angus Morrison Elementary School
  • Public
  • JK - 8
Nottawasaga Pines Secondary School
  • Public
  • 9 - 12
Académie La Pinède
  • Public
  • JK - 6
ÉÉC Marguerite-Bourgeois-Borden
  • Catholic
  • JK - 8
School catchments and distances are intended to be used as reference only. To verify enrolment eligibility for a property, contact the school directly.Report Incorrect Info
Listing data is subject to copyright, disclaimer, and additional requirements from the data provider. See our Terms of Use for terms applicable to this listing. Listing data was last updated on 2026-10-04.
We use cookies and other technologies for functionality, security, and to provide you with a personalized experience on our online services. By continuing to use our online services, you agree to our Privacy Policy and Terms of Use. For information on how to adjust your privacy settings, visit our Cookie Policy.
Dismiss

