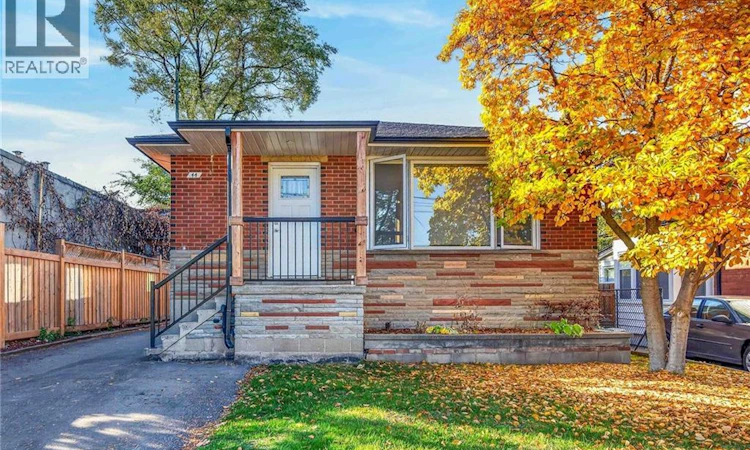
For Sale: 44 Craigroyston Road, Hamilton, ON - REW
Boost your listing
Listing featured. Your listing will be featured on REW.
View featured placement
$639,000
5 bd • 2 ba • 1092 sf • Multifamily

44 Craigroyston RoadHamilton, ON, L8H 1A3

Normanhurst
  • 5 Bed
  • 2 Bath
  • 1092 Sqft
  • Multifamily

About this home

INCREDIBLE EAST HAMILTON INVESTMENT OPPORTUNIT. Highly desirable location close to everyday amenities, schools, shopping, restaurants, bistros, parks, city transit & quick access to Linc, Red Hill & QEW. Situated on a mature 40’ x 92’ lot, this impressive brick bungalow offers 1,092sf of extensively renovated in 2021 - living space on each level providing exceptional flexibility for Investors, Multi-Generational living or an Owner-Occupier seeking income potential - minimal cost to convert back to original single family design. Oversized paved driveway extends past home to recently sided detached 343sf garage offering 3 large separate locker bays adding valuable storage/workshop space. Includes 3 bedroom main floor unit & 2 bedroom lower level unit highlighted with 2 new custom kitchens sporting quartz countertops & 2 full sets of stainless steel kitchen appliances (includes BI dishwashers & OTR microwaves), 2 modern 4pc baths, 2 large & bright living/dining areas, common laundry area w/coin operated washer/dryer plus patio door main floor walk-out to private rear deck & yard. Professionally updates completed in 2021 include roof shingles, quality windows, exterior doors, spray foam insulation thru-out, 200 amp hydro service, wiring/plumbing, drywall, interior doors, low maintenance flooring, light/bath/kitchen fixtures, n/g furnace, central air & on-demand n/g tankless water heater. Excellent income potential with a current gross rental revenue of $4,500 per month - aprox. $44,000 NET per year. A rare combination hi density location, substantial updates, generous living space and proven income—an outstanding opportunity to become the proud owner of this multi-purpose property. (id:63626)
Listed by: Peter R. Hogeterp, Salesperson, RE/MAX Escarpment Realty Inc.

Home facts and features

Price details
List Price
Gross Taxes for 2026
$4,391
Home facts
Bedrooms
5
Full Bathrooms
2
Parking Spaces
5
Parking Details
Detached Garage
Property Type
Multifamily
Lot Size
40 ft x 0 ft (0 ft²)
Depth
Frontage
40.0 feet
Year Built
Built in 1964 (62 yrs old)
Title
Freehold
Exterior Finish
Brick, Stone
Heating Type
Forced air, Natural gas
Cooling
Central air conditioning
Basement Details
Finished, Full
Features
Laundry- Coin operated, Paved driveway
Appliances
Window Coverings
Community
Agent details
Primary Agent
Primary Broker
RE/MAX Escarpment Realty Inc.
Listing details
Days on REW
1 Day
MLS® Number
40876650
Source
Canadian Real Estate Association
Is this your listing? Help it to stand out.

Mortgage Calculator

provided by REW Digital Ltd
Estimated Payments
Purchase Price
Mortgage Total
Down Payment
Amortization
25 Years
Interest Rate
3.99%

Connect with our mortgage partner

Frank Mortgage

Frank Mortgage

Canada's No Fee Mortgage Marketplace

Online mortgage broker offering quick and simple access to Canada's top lenders – compare rates and complete your mortgage in a secure online environment

Connect with a mortgage expert

The displayed rates are provided as guidance only, are not guaranteed, or are to be considered an approval of credit. Approval will be based solely on your personal situation. You are encouraged to speak with a Mortgage Professional for the most accurate information and to determine your eligibility.

Property Insights

Sir Winston Churchill Secondary School
  • Public
  • 9 - 12
Viscount Montgomery Public School
  • Public
  • JK - 8
St. Eugene Catholic Elementary School
  • Catholic
  • JK - 8
W H Ballard Public School
  • Public
  • JK - 8
Parkdale School
  • Public
  • JK - 5
Delta School
  • Public
  • 9 - 12
A M Cunningham Junior Public School
  • Public
  • JK - 5
Rosedale Elementary School
  • Public
  • JK - 5
Queen Mary Public School
  • Public
  • JK - 8
Hillcrest Elementary Public School
  • Public
  • JK - 8
School catchments and distances are intended to be used as reference only. To verify enrolment eligibility for a property, contact the school directly.Report Incorrect Info
Listing data is subject to copyright, disclaimer, and additional requirements from the data provider. See our Terms of Use for terms applicable to this listing. Listing data was last updated on 2026-11-06.
We use cookies and other technologies for functionality, security, and to provide you with a personalized experience on our online services. By continuing to use our online services, you agree to our Privacy Policy and Terms of Use. For information on how to adjust your privacy settings, visit our Cookie Policy.
Dismiss