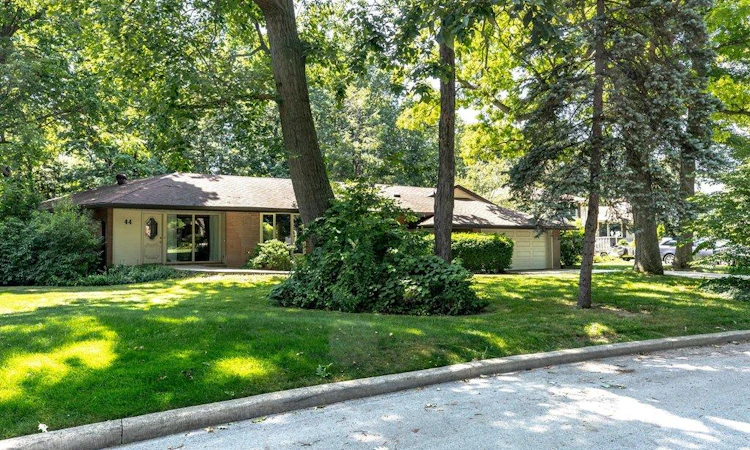
For Sale: 44 Colquhoun Crescent, Hamilton, ON - REW
Boost your listing
Listing featured. Your listing will be featured on REW.
View featured placement
$1,175,000
3 bd 2 ba 2215 sf House

44 Colquhoun CrescentHamilton, ON, L9C 4W8

Westcliffe
  • 3 Bed
  • 2 Bath
  • 2215 Sqft
  • House

About this home

Tucked near the end of a quiet culdesac just moments from the celebrated Mountain Brow, 44 Colquhoun Crescent is a rare offering that blends peaceful neighbourhood living with the warmth and character of a long loved family home. Set against a lush backdrop of surrounding greenspace, this 2215 sq. foot ranch style bungalow is located in one of Hamilton’s most desirable pockets. While the home is ready for a new owner’s updates, its strong layout and exceptional setting make it an opportunity that doesn’t come along often. Inside, the thoughtfully arranged main floor offers comfort, space, and a natural flow. The sunken living room anchors the home with a large picture window framing views of the greenspace beyond. Adjacent, the spacious family kitchen features generous cabinetry, ample counter space, and its own gas fireplace — a cozy touch that enhances everyday living and provides excellent potential for future redesign. The nearby family room, complete with a classic woodburning fireplace, creates a warm gathering space for holidays, quiet evenings, and weekend relaxation. A dedicated home office with handsome built in shelving adds a standout feature rarely found in comparable homes, offering a private space for remote work, reading, or creative projects. Three well proportioned bedrooms and two full bathrooms complete the main level, providing a comfortable retreat for family members or guests. Beyond the walls, the setting is one of the property’s greatest strengths. The surrounding greenspace offers natural privacy and a beautiful seasonal backdrop, from fresh spring greens to vibrant autumn colour. With trails, panoramic escarpment views, and the Mountain Brow just a short walk away, the outdoor lifestyle here is exceptional. For buyers seeking a solid, well designed home with character, space, and the freedom to update to their own taste, 44 Colquhoun Crescent delivers on every level.
Listed by: Judi Caplan, Coldwell Banker Community Professionals

Home facts and features

Price details
List Price
Gross Taxes for 2026
$7,911
Home facts
Bedrooms
3
Full Bathrooms
2
Parking Spaces
4
Parking Details
Garage Door Opener, Attached Garage
Property Type
House
Lot Size
74 ft x 196 ft (14504 ft²)
Depth
196.0
Frontage
74.0
Style
Bungalow
Heating Type
Baseboard,Forced Air
Cooling
Central Air
Basement Details
Partial,Unfinished
Features
Backs On Greenbelt, Gas, In Basement, Stair Lift
Appliances
All Appliances As Well As Freezer In Basement In As Is Conditon, Dishwasher, Dryer, Refrigerator, Stove, Washer, Window Coverings
Community
Agent details
Primary Agent
Primary Broker
Coldwell Banker Community Professionals
Listing details
Days on REW
1 Day
MLS® Number
40851257
Source
Information Technology Systems Ontario
Board
Cornerstone Association of REALTORS®
Is this your listing? Help it to stand out.

Mortgage Calculator

Estimated Payments
Purchase Price
Mortgage Total
Down Payment
Amortization
25 Years
Interest Rate
3.99%

Connect with our mortgage partner

REW Money

REW Money

REW Money

Connect with a mortgage expert

The displayed rates are provided as guidance only, are not guaranteed, or are to be considered an approval of credit. Approval will be based solely on your personal situation. You are encouraged to speak with a Mortgage Professional for the most accurate information and to determine your eligibility.

Property Insights

Chedoke Middle School
  • Public
  • JK - 8
Hillfield Strathallan College
  • Private
  • JK - 12
Lyons Gate Montessori
  • Private
  • Pre-K - 3
Earl Kitchener Junior Public School
  • Public
  • JK - 5
Holbrook Junior Public School
  • Public
  • JK - 6
ÉÉC Monseigneur-de-Laval
  • Catholic
  • JK - 8
West Mountian Montessori School
  • Private
  • Pre-K - 3
Buchanan Park School
  • Public
  • JK - 6
Regina Mundi Catholic Elementary School
  • Catholic
  • JK - 8
Hamilton Hebrew High
  • Private
  • 9 - 12
School catchments and distances are intended to be used as reference only. To verify enrolment eligibility for a property, contact the school directly.Report Incorrect Info
Listing data is subject to copyright, disclaimer, and additional requirements from the data provider. See our Terms of Use for terms applicable to this listing. Listing data was last updated on 2026-07-27.

