For Sale: 44 Briarwood Crescent, Wingham, ON - REW
Boost your listing
Listing featured. Your listing will be featured on REW.
View featured placement
$269,900
3 bd 2 ba 700 - 1099 sf Mfd/Mobile Home
$269,900

44 Briarwood CrescentWingham, ON, N0G 2W0

  • 3 Bed
  • 2 Bath
  • 700 - 1099 Sqft
  • Mfd/Mobile Home

About this home

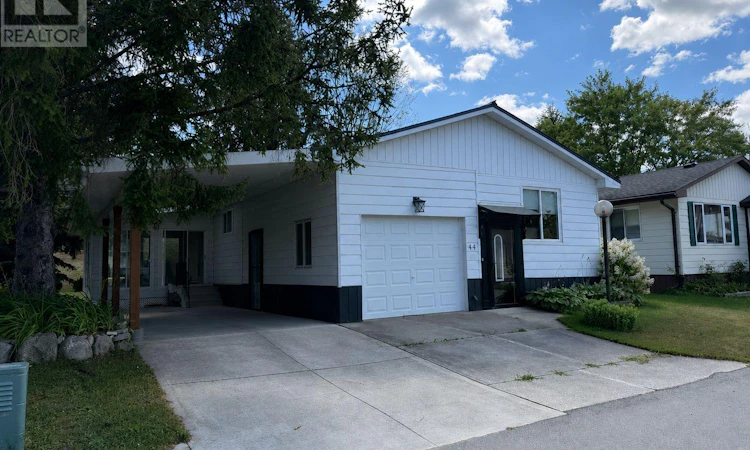
Welcome to 44 Briarwood Crescent, nestled in the peaceful and welcoming Turnberry Estates, a vibrant 55-plus community offering comfort, convenience, and a wonderful sense of community. This charming home features a thoughtfully designed layout with two spacious bedrooms and two bathrooms, providing plenty of room for comfortable everyday living. With everything conveniently located on one level, the home offers easy accessibility with no stairs to navigate. At the heart of the home is a beautiful kitchen, ideal for preparing meals, entertaining guests, and enjoying time with family and friends. The attached garage offers the added versatility of a workshop, perfect for hobbies and projects, while the covered carport provides additional convenience. Residents of Turnberry Estates can enjoy access to a shared pool and recreation hall, creating opportunities to socialize, relax, and connect with neighbours. The picturesque Maitland River is also nearby, offering a beautiful backdrop for nature walks and outdoor enjoyment. Natural gas heating provides warmth and efficiency throughout the seasons, adding to the home's comfort and practicality. More than just a place to live, 44 Briarwood Crescent offers a lifestyle where community, convenience, and peaceful surroundings come together. If you're looking to embrace the ease and enjoyment of 55-plus community living, this home is definitely worth a look! (id:63626)
Listed by: JAMIE RAYMOND FISCHER, Salesperson, RE/MAX Land Exchange Ltd

Home facts and features

Price details
List Price
$269,900
Gross Taxes for 2026
$100
Home facts
Bedrooms
3
Full Bathrooms
1
Partial Bathrooms
1
Parking Spaces
4
Parking Details
Attached Garage, Garage
Property Type
Mfd/Mobile Home
Exterior Finish
Vinyl siding
Heating Type
Forced air, Natural gas
Pool
In Ground Pool
Appliances
Water Heater
Agent details
Primary Agent
Primary Broker
RE/MAX Land Exchange Ltd
Listing details
Days on REW
37 Days
Property Views
178
MLS® Number
X13624176
Source
Canadian Real Estate Association

Is this your listing? Help it to stand out.

Mortgage Calculator

Estimated Payments
Purchase Price
Mortgage Total
Down Payment
Amortization
25 Years
Interest Rate
3.99%

The displayed rates are provided as guidance only, are not guaranteed, or are to be considered an approval of credit. Approval will be based solely on your personal situation. You are encouraged to speak with a Mortgage Professional for the most accurate information and to determine your eligibility.

Property Insights

Maitland River Elementary School
  • Public
  • JK - 8
F E Madill School
  • Public
  • 7 - 12
Sacred Heart School
  • Catholic
  • JK - 8
School catchments and distances are intended to be used as reference only. To verify enrolment eligibility for a property, contact the school directly.Report Incorrect Info
Listing data is subject to copyright, disclaimer, and additional requirements from the data provider. See our Terms of Use for terms applicable to this listing. Listing data was last updated on 2026-09-05.
We use cookies and other technologies for functionality, security, and to provide you with a personalized experience on our online services. By continuing to use our online services, you agree to our Privacy Policy and Terms of Use. For information on how to adjust your privacy settings, visit our Cookie Policy.
Dismiss

