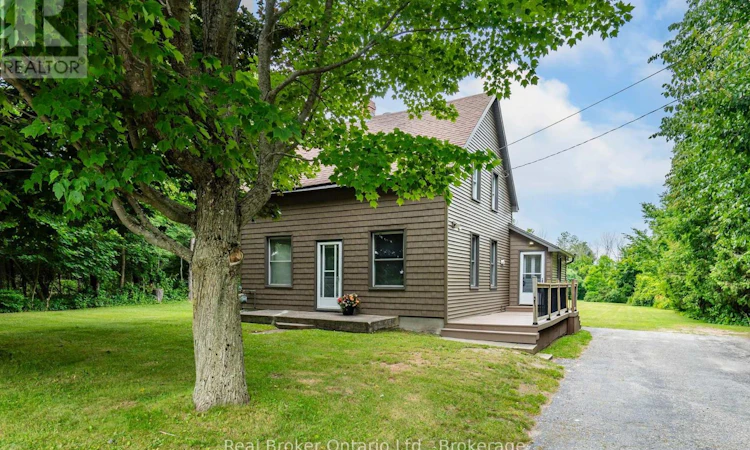
For Sale: 44 Balm Beach Road W, Tiny, ON - REW
Boost your listing
Listing featured. Your listing will be featured on REW.
View featured placement
$499,900
4 bd 2 ba 1100 - 1499 sf House
44 Balm Beach Road W
Street ViewDirections

44 Balm Beach Road WTiny, ON, L9M 1R2

Rural Tiny
  • 4 Bed
  • 2 Bath
  • 1100 - 1499 Sqft
  • House

About this home

Move in, unpack, and enjoy! All major updates have been completed including renovated kitchen with new flooring (2020), stylish updated bathroom (2017), new flooring in the main living spaces as well as fresh doors, trim, and paint completed in 2020. New siding (2023), soffit, fascia and eavestroughs (2022) and a spacious new rear deck (2025) - perfect for summer BBQs or relaxing after a day at the beach. The main roof was replaced in 2012, the addition roof was replaced in 2021. Most windows were replaced in 2003, completing a long list of improvements that make this home truly move-in ready. No need to worry about the mechanical and plumbing; brand-new septic system with sensor alarm (2024), updated plumbing (2024), a new electrical panel (2021), and two new sump pumps (2025). The furnace and central air conditioning were installed in 2008, with major components-including the blower motor, igniter, pressure valves, and motherboard-replaced in 2025, providing added confidence for years to come. 4 Bedrooms, 1.5 baths all on a HUGE 100' x 403' deep lot, this fully updated home offers the perfect blend of modern finishes and rustic country vibes, all just moments from the sandy shores of Balm Beach. Whether you're looking for a year-round residence, weekend retreat, or investment property, this home offers exceptional value in one of Tiny Township's most desirable beach communities. Enjoy nearby Perkinsfield Park, the Tiny Trail system, golf, marinas, and all the amenities of Midland and Penetanguishene just a short drive away. (id:63626)
Listed by: LORRAINE JORDAN, Salesperson, Real Broker Ontario Ltd.

Home facts and features

Price details
List Price
Gross Taxes for 2026
$1,488
Home facts
Bedrooms
4
Full Bathrooms
1
Partial Bathrooms
1
Parking Spaces
4
Parking Details
No Garage
Property Type
House
Depth
403 feet
Frontage
100.0 feet
Title
Freehold
Exterior Finish
Vinyl siding
Heating Type
Forced air, Natural gas
Cooling
Central air conditioning
Basement Details
Unfinished, Partial, Crawl space,
Features
Carpet Free, Flat site, Smoke Detectors, Sump Pump
Appliances
Dryer, Freezer, Refrigerator, Stove, Washer
Community
Agent details
Primary Agent
LORRAINE JORDAN
Primary Broker
Real Broker Ontario Ltd.
Listing details
Days on REW
1 Day
MLS® Number
S13622646
Source
Canadian Real Estate Association

Is this your listing? Help it to stand out.

Mortgage Calculator

Estimated Payments
Purchase Price
Mortgage Total
Down Payment
Amortization
25 Years
Interest Rate
3.99%

Connect with our mortgage partner

REW Money

REW Money

REW Money

Connect with a mortgage expert

The displayed rates are provided as guidance only, are not guaranteed, or are to be considered an approval of credit. Approval will be based solely on your personal situation. You are encouraged to speak with a Mortgage Professional for the most accurate information and to determine your eligibility.

Property Insights

École Communautaire Ernest-Lang
  • n/a
  • K - 8
  • In Catchment
École Saint-Jacques
  • n/a
  • K - 8
  • In Catchment
Saint Mary's Academy
  • n/a
  • K - 12
  • In Catchment
Carrefour De La Jeunesse
  • n/a
  • K - 8
  • In Catchment
Cité Des Jeunes
  • n/a
  • 9 - 12
  • In Catchment
École Notre-Dame
  • n/a
  • K - 8
  • In Catchment
Cité Des Jeunes A.-M.-Sormany
  • n/a
  • 9 - 12
  • In Catchment
École Régionale Saint-Basile
  • n/a
  • K - 8
  • In Catchment
École Mgr-Matthieu-Mazerolle
  • n/a
  • K - 8
  • In Catchment
École Régionale Sainte-Anne
  • n/a
  • K - 8
  • In Catchment
School catchments and distances are intended to be used as reference only. To verify enrolment eligibility for a property, contact the school directly.Report Incorrect Info
Listing data is subject to copyright, disclaimer, and additional requirements from the data provider. See our Terms of Use for terms applicable to this listing. Listing data was last updated on 2026-07-31.
We use cookies and other technologies for functionality, security, and to provide you with a personalized experience on our online services. By continuing to use our online services, you agree to our Privacy Policy and Terms of Use. For information on how to adjust your privacy settings, visit our Cookie Policy.
Dismiss






