For Sale: 44 Amelia Street, Barrie, ON - REW
Boost your listing
Listing featured. Your listing will be featured on REW.
View featured placement
$1,125,000
4 bd 2 ba 1500 - 2000 sf House

44 Amelia StreetBarrie, ON, L4M 1M6

Codrington
  • 4 Bed
  • 2 Bath
  • 1500 - 2000 Sqft
  • House

About this home

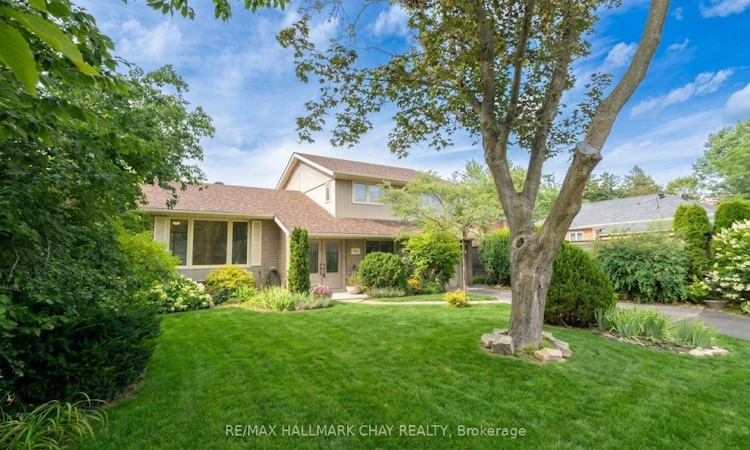
Located near the shimmering blue waters of Kempenfelt Bay, this well maintained mid-century home has been lovingly cared for and updated through the years. With 4 bedrooms and 2 bathrooms, a large open concept living and dining room and a den or office overlooking the yard, there is no shortage of room for the family to spread out in, or gather together for cozy evenings and dinners. The lower level has just been painted and carpeted and is ready for the home media room to be set up. The kitchen and baths have been renovated with timeless white finishes and are in pristine condition. Enjoy an energy effcient home with 6 year old shingles, a high efficiency furnace in 2021, and new insulation to code, in 2025. Most of the home has a neutral and continuous hardwood in great condition throughout. A park like 60 x175 ft. deep lot with mature landscaping and perennials that fill the warmer months with continuous colourful blooms invites you to explore, forget you are in the city, and find the whimsical studio tucked away at the back of the property. Children and the young at heart will adore this special place. Walk from your quiet neighbourhood to the waterfront, trails, farmers market, shops and cafes. This peaceful pocket has caught the eye of a handful of professionals who are priviledged to call this address home. Let your creativity run wild with this property and everything it is, and can be. *Some photos have been virtually staged.
Listed by: Rebecca Vandeworp, Salesperson, RE/MAX HALLMARK CHAY REALTY

Home facts and features

Price details
List Price
Gross Taxes for 2026
$6,016
Home facts
Bedrooms
4
Full Bathrooms
2
Parking Spaces
4
Parking Details
Private
Property Type
House
Lot Size
60 ft x 175 ft (10500 ft²)
Depth
175.0
Frontage
60.0
Exterior Finish
Aluminum Siding, Brick
Heating Type
Forced Air, Gas
Cooling
Central Air
Basement Details
Finished
Features
Alarm System, Arts Centre, Beach, Hospital, Lake Access, Library, Marina
Community
Agent details
Primary Agent
Primary Broker
RE/MAX HALLMARK CHAY REALTY
Listing details
Days on REW
1 Day
MLS® Number
S13699088
Source
Toronto Real Estate Board
Is this your listing? Help it to stand out.

Mortgage Calculator

Estimated Payments
Purchase Price
Mortgage Total
Down Payment
Amortization
25 Years
Interest Rate
3.99%

Connect with our mortgage partner

REW Money

REW Money

REW Money

Connect with a mortgage expert

The displayed rates are provided as guidance only, are not guaranteed, or are to be considered an approval of credit. Approval will be based solely on your personal situation. You are encouraged to speak with a Mortgage Professional for the most accurate information and to determine your eligibility.

Property Insights

Codrington Public School
  • Public
  • JK - 8
Oakley Park Public School
  • Public
  • JK - 8
Barrie North Collegiate
  • Public
  • 9 - 12
Steele Street Public School
  • Public
  • JK - 8
Sevenoaks Academy
  • Private
  • JK - 8
Maple Grove Public School
  • Public
  • JK - 8
St Monicas School
  • Catholic
  • JK - 8
Hillcrest Public School
  • Public
  • JK - 8
Barrie Campus School
  • Public
  • 9 - 12
Eastview Secondary School
  • Public
  • 9 - 12
School catchments and distances are intended to be used as reference only. To verify enrolment eligibility for a property, contact the school directly.Report Incorrect Info
Listing data is subject to copyright, disclaimer, and additional requirements from the data provider. See our Terms of Use for terms applicable to this listing. Listing data was last updated on 2026-08-21.
We use cookies and other technologies for functionality, security, and to provide you with a personalized experience on our online services. By continuing to use our online services, you agree to our Privacy Policy and Terms of Use. For information on how to adjust your privacy settings, visit our Cookie Policy.
Dismiss

