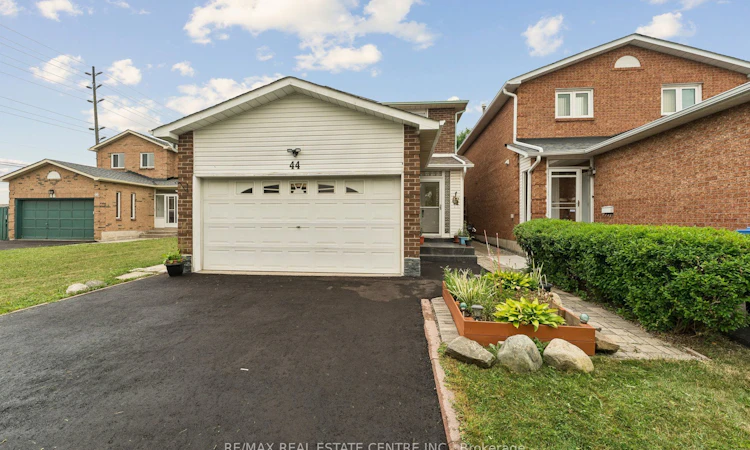
For Sale: 44 Adam Street, Brampton, ON - REW
Boost your listing
Listing featured. Your listing will be featured on REW.
View featured placement
$875,000
3 + 1 bd 4 ba 1500 - 2000 sf House

44 Adam StreetBrampton, ON, L6Z 2R9

Heart Lake West
  • 3 + 1 Bed
  • 4 Bath
  • 1500 - 2000 Sqft
  • House

About this home

Contemporary Style & Quality Upgrades! This stunning detached home offers great curb appeal with its new double wide driveway (2026), refreshed front entry, enclosed porch, and landscaped exterior. Inside, natural light pours through large, updated windows (2022), creating warm, inviting spaces throughout the home. The renovated kitchen (2024) is a true highlight, featuring an extra long run of granite counters offering ample storage & food prep space, contemporary custom cabinetry with pantry and upgraded pot drawer wall, stainless steel appliances, pot lights, and a stylish backsplash. French doors lead to a private backyard oasis with low maintenance turf, gardens, and an oversized covered deck perfect for relaxing or hosting friends & family. Many warm summer evenings have been enjoyed in this incredible space. The elegant yet comfortable main floor layout features a convenient powder room, an open concept living & dining room that showcases upgraded hardwood flooring, crown mouldings, modern lighting, and remote controlled window coverings, plus a bonus, separate family room with cozy fireplace that provides the perfect quiet retreat. Head up the stunning refinished wood staircase, to the serene primary suite boasting a custom walk in closet and a beautifully updated ensuite bathroom. Two more big, bright bedrooms and another modernized full bath complete the 2nd level.The finished basement (2020) expands your living space even further with a huge rec room featuring pot lights, built in cabinetry, wall sconce lighting and another modern fireplace console. A 4th bedroom/office, stylish 3pce bathroom, and an impressive laundry room with abundant storage adds even more functionality. Thoughtfully updated throughout and showcasing quality workmanship, this home sits in one of Heartlake's most desirable family neighbourhoods - steps to parks, trails, schools, shopping, and all amenities. A true move in ready gem you'll be proud to call home.
Listed by: Amanda Claire King, Broker, RE/MAX REAL ESTATE CENTRE INC.

Home facts and features

Price details
List Price
Gross Taxes for 2026
$5,502
Home facts
Bedrooms
3 + 1
Full Bathrooms
4
Parking Spaces
6
Parking Details
Private Double
Property Type
House
Lot Size
30 ft x 116 ft (3484 ft²)
Depth
116.15
Frontage
30.0
Year Built
31 - 50 yrs old
Exterior Finish
Brick
Heating Type
Forced Air, Gas
Cooling
Central Air
Basement Details
Finished
Features
Deck, Fenced Yard, Park, Porch Enclosed, Public Transit, School
Community
Agent details
Primary Agent
Primary Broker
RE/MAX REAL ESTATE CENTRE INC.
Secondary Agent
George King
Secondary Broker
RE/MAX REAL ESTATE CENTRE INC.
Listing details
Days on REW
1 Day
MLS® Number
W13575998
Source
Toronto Real Estate Board
Is this your listing? Help it to stand out.

Mortgage Calculator

Estimated Payments
Purchase Price
Mortgage Total
Down Payment
Amortization
25 Years
Interest Rate
3.99%

Connect with our mortgage partner

REW Money

REW Money

REW Money

Connect with a mortgage expert

The displayed rates are provided as guidance only, are not guaranteed, or are to be considered an approval of credit. Approval will be based solely on your personal situation. You are encouraged to speak with a Mortgage Professional for the most accurate information and to determine your eligibility.

Property Insights

Notre Dame Catholic Secondary School
  • Catholic
  • 9 - 12
Conestoga Public School
  • Public
  • JK - 6
Heart Lake Secondary School
  • Public
  • 9 - 12
Rowntree Montessori Schools
  • Private
  • JK - 8
Arnott Charlton Public School
  • Public
  • JK - 6
St Joachim School
  • Catholic
  • JK - 8
É Élém Carrefour des Jeunes
  • Public
  • JK - 6
St Agnes School
  • Catholic
  • JK - 8
St Cecilia Elementary School
  • Catholic
  • JK - 8
Westervelts Corners Public School
  • Public
  • JK - 5
School catchments and distances are intended to be used as reference only. To verify enrolment eligibility for a property, contact the school directly.Report Incorrect Info
Listing data is subject to copyright, disclaimer, and additional requirements from the data provider. See our Terms of Use for terms applicable to this listing. Listing data was last updated on 2026-07-17.

