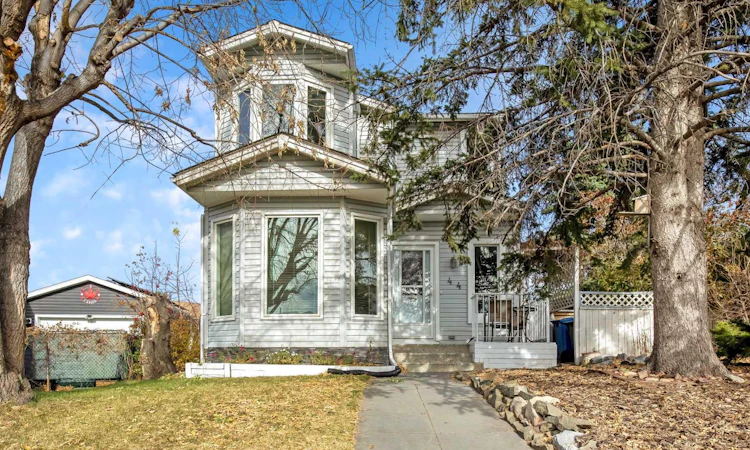
For Sale: 44 Abingdon Court NE, Calgary, AB - REW
Boost your listing
Listing featured. Your listing will be featured on REW.
View featured placement
$470,000
4 bd • 2 ba • 1394 sf • House

44 Ne Abingdon CourtCalgary, AB, T2A 6S5

Abbeydale
  • 4 Bed
  • 2 Bath
  • 1394 Sqft
  • House

About this home

This 1394 sq.ft. plus 640sq.ft. in the basement home is ideal for the young family. Situated on a quiet street with a huge private pie shaped yard, there is ample room for the kids to run and play . There is a pergola, a storage shed and a single detached garage that was built for the handy man to work in. Off the back of the home is a large deck for the patio set & B.B.Q. For the gardener there is endless possibilities. Trees, bushes, flowers, garden, you can have it all. The inside of the home has a good size family room with a wood burning fireplace & patio doors leading to the back deck. There is ample white cabinets in the kitchen, good counter space, dishwasher, fridge & stove. The eating area has bay windows, allowing lots of natural light in. Plenty of room for the family kitchen table & chairs. The main floor also has a hallway leading to a 2 piece bathroom, storage closet and to the basement stairs. From the main entrance landing & off to the right side is the stairs going up to the 3 good size bedrooms and 4 piece bath. The basement/lower level is partial/mostly developed. The front area at the bottom of the stairs has been used as a work out room. It could also be a family rec room. The washer & dryer is in the lower level as well. Under the stairs is good storage space. There is also more storage space or you can use this area as a den or office. Room for company with a 4th bedroom. The kids could walk to school in 10 minutes. Close to busing, schools, shopping, restaurants, church & parks. Immediate possession is possible. New Real Property Report has been ordered. We are just waiting for city compliance.
Listed by: Dixie Bain, CIR Realty

Home facts and features

Price details
List Price
Home facts
Bedrooms
4
Full Bathrooms
1
Partial Bathrooms
1
Parking Spaces
2
Property Type
House
Lot Size
7265 ft²
Frontage
24.48 sqft
Year Built
Built in 1980 (46 yrs old)
Style
2 Storey
Exterior Finish
Vinyl Siding, Wood Frame
Heating Type
Natural Gas, Forced Air
Basement Details
Full
Features
Balcony(s), Ceiling Fan(s), Deck, In Basement, No Animal Home, No Smoking Home, Pergola, Playground, Schools Nearby, Shopping Nearby, Storage, Vinyl Windows
Appliances
Microwave, Refrigerator, Stove, Washer & Dryer
Community
Agent details
Primary Agent
Primary Broker
CIR Realty
Listing details
Days on REW
1 Day
MLS® Number
A2350373
Source
Pillar 9
Board
Calgary Real Estate Board
Is this your listing? Help it to stand out.

Mortgage Calculator

provided by REW Digital Ltd
Estimated Payments
Purchase Price
Mortgage Total
Down Payment
Amortization
25 Years
Interest Rate
3.99%

Connect with our mortgage partner

Aamir Khalique

Aamir Khalique

Dominion Lending

Found a home you love? Let's get you pre-approved and mortgage-ready so you can shop with confidence and make stronger offers.

Connect with a mortgage expert

The displayed rates are provided as guidance only, are not guaranteed, or are to be considered an approval of credit. Approval will be based solely on your personal situation. You are encouraged to speak with a Mortgage Professional for the most accurate information and to determine your eligibility.

Property Insights

St. Kateri Tekakwitha School
  • n/a
  • -
  • In Catchment
Abbeydale School
  • n/a
  • -
  • In Catchment
Eastside Christian Academy
  • n/a
  • -
  • In Catchment
Dr. Gladys McKelvie Egbert School
  • n/a
  • -
  • In Catchment
Cappy Smart School
  • n/a
  • -
  • In Catchment
St. Martha School
  • n/a
  • -
  • In Catchment
Pineridge School
  • n/a
  • -
  • In Catchment
Roland Michener School
  • n/a
  • -
  • In Catchment
Monterey Park School
  • n/a
  • -
  • In Catchment
St. Patrick School
  • n/a
  • -
  • In Catchment
School catchments and distances are intended to be used as reference only. To verify enrolment eligibility for a property, contact the school directly.Report Incorrect Info
Listing data is subject to copyright, disclaimer, and additional requirements from the data provider. See our Terms of Use for terms applicable to this listing. Listing data was last updated on 2026-10-24.
We use cookies and other technologies for functionality, security, and to provide you with a personalized experience on our online services. By continuing to use our online services, you agree to our Privacy Policy and Terms of Use. For information on how to adjust your privacy settings, visit our Cookie Policy.
Dismiss