For Sale: 44-4936 Dalton Drive NW, Calgary, AB - REW
Boost your listing
Listing featured. Your listing will be featured on REW.
View featured placement
$329,000
3 bd 2 ba 1000 sf Townhouse

44 - 4936 Dalton Drive NWCalgary, AB, T3A 2E4

Dalhousie
  • 3 Bed
  • 2 Bath
  • 1000 Sqft
  • Townhouse

About this home

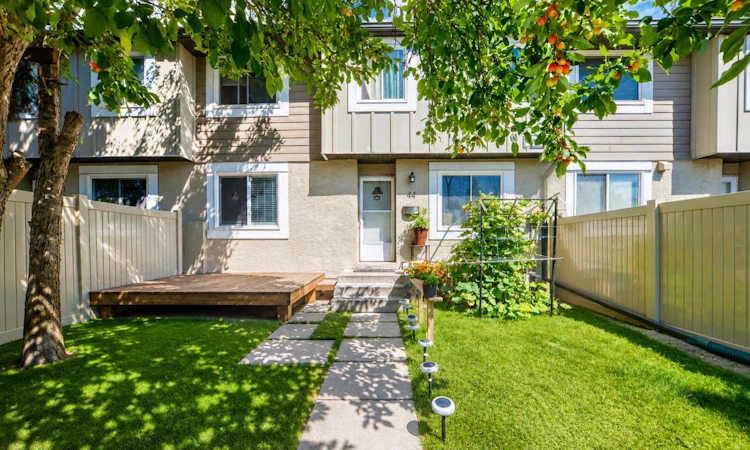
AN EXCELLENT OPPORTUNITY IN THE HEART OF DALHOUSIE! Whether you’re a first-time home buyer, growing family, or investor, this well-located 3-BEDROOM TOWNHOME offers an appealing combination of SPACE, CONVENIENCE, and VALUE in one of NW Calgary’s ESTABLISHED COMMUNITIES. This inviting home features newer paint and HARDWOOD FLOORING with NO CARPET, offering a clean and COMFORTABLE LIVING SPACE THROUGHOUT. The main floor welcomes you with a bright and spacious living room with large windows, flowing into the functional kitchen and dining area. Upstairs, you’ll find three good-sized bedrooms and a full bathroom. The FINISHED Basement adds valuable additional living space with a large recreation room and a second full bathroom. Step outside and enjoy the large, fenced, south-facing front yard and spacious wood patio, perfect for relaxing, entertaining, or enjoying the warmer months. An assigned parking stall (#44) is conveniently located directly in front of the townhouse. The well-maintained condo complex enjoys an OUTSTANDING LOCATION just steps from DALTON PARK and within walking distance to the DALHOUSIE LRT STATION, public transit, shopping, schools, playgrounds, parks, and everyday amenities. You’ll also enjoy convenient access to the University of Calgary, Foothills Medical Centre, Alberta Children’s Hospital, and major roadways. A fantastic combination of location, space, convenience, and value- come see everything this Dalhousie townhouse has to offer. Call your favourite REALTOR® to book your private showing today !!!
Listed by: Michael Angelo Enciso, MaxWell Canyon Creek

Home facts and features

Price details
List Price
Strata Maintenance Fees
$343 Monthly
Home facts
Bedrooms
3
Full Bathrooms
2
Parking Details
Assigned
Property Type
Townhouse
Year Built
Built in 1977 (49 yrs old)
Style
2 Storey
Heating Type
Forced Air,Natural Gas
Basement Details
Full
Features
Balcony, Ceiling Fan(s), Few Trees, Front Yard, Garden, In Basement, In Unit, Landscaped, Laundry Room, Lighting, Low Maintenance Landscape, No Back Lane, No Smoking Home, Open Floorplan, Park, Paved, Private, Private Entrance, Private Yard, Schools Nearby, Sidewalks, Street Lights, Vinyl Windows, Walking/bike Paths, Yard Lights
Amenities
Parking, Playground, Shopping Nearby, Visitor Parking
Appliances
Dishwasher, Dryer, Microwave, Range Hood, Refrigerator, Stove, Washer
Community
Agent details
Primary Agent
Primary Broker
MaxWell Canyon Creek
Secondary Agent
Secondary Broker
MaxWell Canyon Creek
Listing details
Days on REW
1 Day
MLS® Number
A2339929
Source
Pillar 9
Board
Calgary Real Estate Board
Is this your listing? Help it to stand out.

Mortgage Calculator

Estimated Payments
Purchase Price
Mortgage Total
Down Payment
Amortization
25 Years
Interest Rate
3.99%

Connect with our mortgage partner

Glenn Jorgensen

Glenn Jorgensen

EBS Modern Mortgage Group

No Fees, Great Rates - 15 minutes with us, could save you thousands.

Connect with a mortgage expert

The displayed rates are provided as guidance only, are not guaranteed, or are to be considered an approval of credit. Approval will be based solely on your personal situation. You are encouraged to speak with a Mortgage Professional for the most accurate information and to determine your eligibility.

Property Insights

Dalhousie School
  • n/a
  • -
  • In Catchment
Sir Winston Churchill High School
  • n/a
  • -
  • In Catchment
St. Jean Brebeuf School
  • n/a
  • -
  • In Catchment
Simon Fraser School
  • n/a
  • -
  • In Catchment
St. Vincent De Paul Elementary Junior High School
  • n/a
  • -
  • In Catchment
St. Dominic School
  • n/a
  • -
  • In Catchment
Varsity Acres School
  • n/a
  • -
  • In Catchment
Panorama Hills School
  • n/a
  • -
  • In Catchment
Marion Carson School
  • n/a
  • -
  • In Catchment
Captain John Palliser School
  • n/a
  • -
  • In Catchment
School catchments and distances are intended to be used as reference only. To verify enrolment eligibility for a property, contact the school directly.Report Incorrect Info
Listing data is subject to copyright, disclaimer, and additional requirements from the data provider. See our Terms of Use for terms applicable to this listing. Listing data was last updated on 2026-08-25.
We use cookies and other technologies for functionality, security, and to provide you with a personalized experience on our online services. By continuing to use our online services, you agree to our Privacy Policy and Terms of Use. For information on how to adjust your privacy settings, visit our Cookie Policy.
Dismiss

