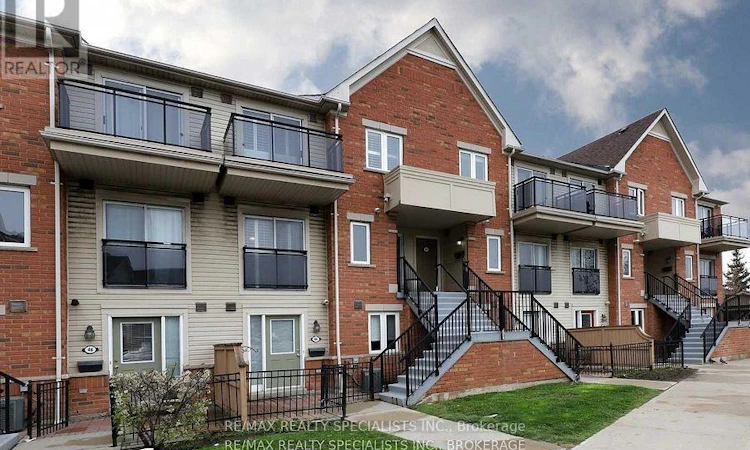
For Sale: 44-4620 Guildwood Way, Mississauga, ON - REW
Boost your listing
Listing featured. Your listing will be featured on REW.
View featured placement
$395,000
1 bd 1 ba < 498 sf Townhouse

44 - 4620 Guildwood WayMississauga, ON, L5R 4H4

Hurontario
  • 1 Bed
  • 1 Bath
  • < 498 Sqft
  • Townhouse

About this home

Ditch the elevator wait times and step straight into the ultimate urban oasis with this stunning, ground-level Daniels-built condo in one ofMississauga's most vibrant, highly-coveted pockets! This ultra-chic, one-bedroom retreat perfectly bridges the gap between condoconvenience and townhome vibes, offering a zero-stair lifestyle with maximum privacy. Inside, you're greeted by a recently renovated,open-concept, bright and airy layout where gorgeous laminate floors flow seamlessly into a modern showpiece kitchen boasting crisp quartzcountertops and a sleek undermount double sink. The energy of the space naturally pulls you out to your very own private, BBQ-friendlyterrace... the ultimate extension of your living area for sun-drenched summer hosting, dining al fresco, or tranquil morning coffees. Nestled ina walker's paradise, your new lifestyle puts buzzing cafes, grocery stores, artisan bakeries, top-tier dining, daily conveniences, and thesprawling excitement of Square One right at your doorstep. Complete with one included parking spot and lightning-fast access to transit andHighways 403, 401, and 407, this rare, move-in-ready sanctuary is a total lifestyle upgrade waiting to be claimed! (id:63626)
Listed by: HUSEIN MANJI, Salesperson, RE/MAX REALTY SPECIALISTS INC.

Home facts and features

Price details
List Price
Gross Taxes for 2026
$2,470
Strata Maintenance Fees
$286 Monthly
Home facts
Bedrooms
1
Full Bathrooms
1
Parking Spaces
1
Parking Details
No Garage
Property Type
Townhouse
Title
Condo/Strata
Exterior Finish
Brick
Heating Type
Natural gas, Coil Fan
Cooling
Central air conditioning
Features
Carpet Free
Appliances
Dishwasher, Dryer, Refrigerator, Stove, Washer, Window Coverings
Community
Agent details
Primary Agent
HUSEIN MANJI
Primary Broker
RE/MAX REALTY SPECIALISTS INC.
Listing details
Days on REW
5 Days
Property Views
12
MLS® Number
W13707534
Source
Canadian Real Estate Association

Is this your listing? Help it to stand out.

Mortgage Calculator

Estimated Payments
Purchase Price
Mortgage Total
Down Payment
Amortization
25 Years
Interest Rate
3.99%

Connect with our mortgage partner

REW Money

REW Money

REW Money

Connect with a mortgage expert

The displayed rates are provided as guidance only, are not guaranteed, or are to be considered an approval of credit. Approval will be based solely on your personal situation. You are encouraged to speak with a Mortgage Professional for the most accurate information and to determine your eligibility.

Property Insights

Huntington Ridge Public School
  • Public
  • JK - 6
St Matthew School
  • Catholic
  • JK - 8
St Hilary Elementary School
  • Catholic
  • JK - 8
St Gertrude School
  • Catholic
  • JK - 8
Fairwind Senior Public School
  • Public
  • 6 - 8
Corpus Christi School
  • Catholic
  • JK - 8
Champlain Trail Public School
  • Public
  • JK - 6
St Bernadette Elementary School
  • Catholic
  • JK - 8
Cooksville Creek Public School
  • Public
  • JK - 6
Rick Hansen Secondary School
  • Public
  • 9 - 12
School catchments and distances are intended to be used as reference only. To verify enrolment eligibility for a property, contact the school directly.Report Incorrect Info
Listing data is subject to copyright, disclaimer, and additional requirements from the data provider. See our Terms of Use for terms applicable to this listing. Listing data was last updated on 2026-08-28.
We use cookies and other technologies for functionality, security, and to provide you with a personalized experience on our online services. By continuing to use our online services, you agree to our Privacy Policy and Terms of Use. For information on how to adjust your privacy settings, visit our Cookie Policy.
Dismiss

