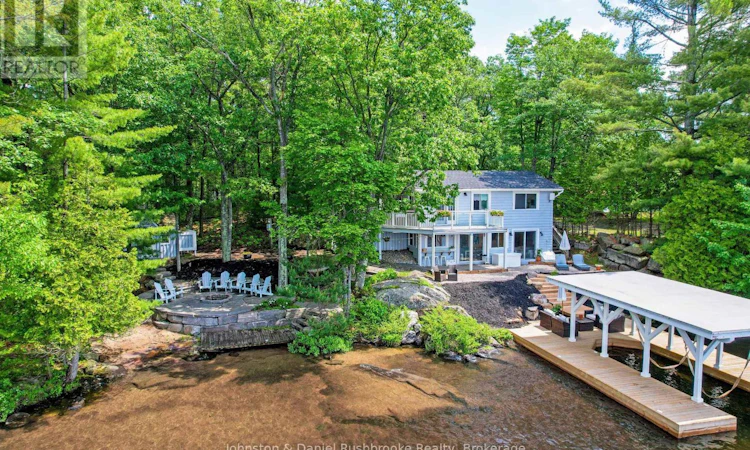
For Sale: 44-2755 Muskoka 118 Hutton Rd Road W, Muskoka Lakes, ON - REW
Boost your listing
Listing featured. Your listing will be featured on REW.
View featured placement
$1,899,000
4 bd 2 ba 1100 - 1499 sf House

44 - 2755 Muskoka Rd 118 W (Hutton Road)Muskoka Lakes, ON, P0B 1J0

  • 4 Bed
  • 2 Bath
  • 1100 - 1499 Sqft
  • House

About this home

This beautiful four-season Lake Muskoka property offers a unique combination of long lake views, southwest exposure, a level lot, and a cottage positioned close to the shoreline, with few steps to the lake. The shoreline has a gentle sandy entry for children and deeper water off the dock for swimming and boating. From morning coffee on the deck to evenings gathered around the lakeside fire pit, the setting is designed to make the most of the Muskoka lifestyle. Southwest exposure brings all-day sun and memorable sunset views across the lake and surrounding islands. The winterized cottage offers 4 bedrooms and 2 full bathrooms across two levels, with a bright interior and plenty of lake-facing windows that draw natural light throughout the day. The kitchen and dining area overlook the water and feature a walkout to the deck, creating an easy flow for outdoor meals and entertaining. Mini-split systems on both levels provide cooling during the hot summer months. A separate bunkie provides additional accommodation. The one-slip dock with boat port makes exploring all 3 lakes (Muskoka, Rosseau and Joe) effortless. Whether you're looking for a family cottage to enjoy right away, or to update over time, this is an opportunity to secure a prime Upper Lake Muskoka property with stunning views and a coveted location close to Port Carling's boutiques and restaurants, by boat or car. All the amenities that make Muskoka such a desirable place to spend time with family and friends, including premier golf courses, are a short drive away. (id:63626)
Listed by: GORD WAITES, Salesperson, Johnston & Daniel Rushbrooke Realty

Home facts and features

Price details
List Price
Gross Taxes for 2026
$4,640
Home facts
Bedrooms
4
Full Bathrooms
2
Parking Spaces
6
Parking Details
No Garage
Property Type
House
Lot Size
113 ft x 154 ft (17435 ft²)
Depth
154.3 feet
Frontage
113.0 feet
Title
Freehold
Exterior Finish
Wood
Heating Type
Heat Pump, Baseboard heaters, Electric
Cooling
Wall unit
Basement Details
Finished, Walk out,
Features
Level, Sloping, Wooded area
Appliances
Water Heater, Water Treatment
Agent details
Primary Agent
GORD WAITES
Primary Broker
Johnston & Daniel Rushbrooke Realty
Secondary Agent
TRACY TENNANT
Secondary Broker
Johnston & Daniel Rushbrooke Realty
Listing details
Days on REW
2 Days
Property Views
98
MLS® Number
X13740244
Source
Canadian Real Estate Association

Is this your listing? Help it to stand out.

Mortgage Calculator

Estimated Payments
Purchase Price
Mortgage Total
Down Payment
Amortization
25 Years
Interest Rate
3.99%

Connect with our mortgage partner

REW Money

REW Money

REW Money

Connect with a mortgage expert

The displayed rates are provided as guidance only, are not guaranteed, or are to be considered an approval of credit. Approval will be based solely on your personal situation. You are encouraged to speak with a Mortgage Professional for the most accurate information and to determine your eligibility.

Property Insights

École Primaire Onslow (Onslow)
  • n/a
  • -
  • In Catchment
École De La Vallée-Des-Voyageurs (Sainte-Marie)
  • n/a
  • -
  • In Catchment
École De La Vallée-Des-Voyageurs (Notre-Dame-De-La-Joie)
  • n/a
  • -
  • In Catchment
École Au Coeur-Des-Collines (Sainte-Cécile)
  • n/a
  • -
  • In Catchment
École Secondaire Des Lacs
  • n/a
  • -
  • In Catchment
École Au Coeur-Des-Collines (La Pêche)
  • n/a
  • -
  • In Catchment
École Primaire Wakefield (Centre De Plein Air Wakefield)
  • n/a
  • -
  • In Catchment
École Primaire Wakefield
  • n/a
  • -
  • In Catchment
École Des Tournesols (Tournesols, Des)
  • n/a
  • -
  • In Catchment
École Des Tournesols (Nouvelle École Primaire À Gatineau)
  • n/a
  • -
  • In Catchment
School catchments and distances are intended to be used as reference only. To verify enrolment eligibility for a property, contact the school directly.Report Incorrect Info
Listing data is subject to copyright, disclaimer, and additional requirements from the data provider. See our Terms of Use for terms applicable to this listing. Listing data was last updated on 2026-09-04.
We use cookies and other technologies for functionality, security, and to provide you with a personalized experience on our online services. By continuing to use our online services, you agree to our Privacy Policy and Terms of Use. For information on how to adjust your privacy settings, visit our Cookie Policy.
Dismiss

