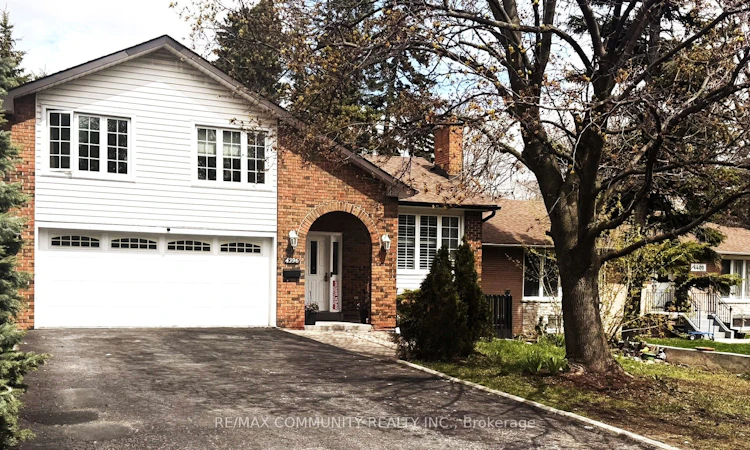
For Sale: 4396 Lawrence Avenue E, Toronto, ON - REW
Boost your listing
Listing featured. Your listing will be featured on REW.
View featured placement
$1,049,000
3 + 2 bd 3 ba 1500 - 2000 sf House

4396 E Lawrence AvenueToronto, ON, M1E 2T5

West Hill
  • 3 + 2 Bed
  • 3 Bath
  • 1500 - 2000 Sqft
  • House

About this home

Welcome to this beautifully upgraded 3+2 bedroom, 2.5-bath detached side-split with a walkout basement, nestled in the desirable West Hill community. With over $120,000 in recent improvements, this home showcases a thoughtful blend of style, functionality, and comfort. The open-concept living and dining area features hardwood floors, pot lights, and a cozy fireplace-perfect for entertaining. The updated kitchen offers stainless steel appliances and a practical layout ideal for everyday living. The spacious primary bedroom includes a private balcony and a 2-piece ensuite, while a fully renovated main bathroom on the upper level serves as a spa-like retreat. The bright, mostly above-grade walkout basement features two bedrooms, a kitchen, and a washroom, opening directly to the backyard. It is currently occupied by two tenants with a total rental income of $1,800/month. Tenants have been notified of the sale; for a buyer looking for an immediate investment, there may be an option to keep the existing tenants. The garage is currently insulated and used as an exercise room or additional living space, but can easily be converted back to a traditional 2-car garage. Seller/LA do not warrant retrofit status of basement or garage improvements. Seller invested approximately $29,500 in smart energy efficiency upgrades in 2024, designed to improve overall energy performance and help reduce utility costs. Notable upgrades include a gazebo (2024), retaining wall (2025), and a high-efficiency heat pump (2024). Conveniently located just steps to TTC, a 5-minute drive to Rouge Hill GO, shopping, and schools-delivering an outstanding lifestyle in a prime location!
Listed by: Siva Nagarajah, Salesperson, RE/MAX COMMUNITY REALTY INC.

Home facts and features

Price details
List Price
Gross Taxes for 2025
$4,358
Home facts
Bedrooms
3 + 2
Full Bathrooms
3
Parking Spaces
4
Parking Details
Private
Property Type
House
Lot Size
50 ft x 129 ft (6478 ft²)
Depth
129.47
Frontage
50.04
Year Built
51 - 99 yrs old
Exterior Finish
Brick
Heating Type
Forced Air, Gas
Cooling
Central Air
Basement Details
Finished with Walk-Out
Features
Park, Porch, Public Transit, Rec./Commun.Centre, School, School Bus Route
Community
Agent details
Primary Agent
Siva Nagarajah
Primary Broker
RE/MAX COMMUNITY REALTY INC.
Listing details
Days on REW
61 Days
Property Views
30
MLS® Number
E13161256
Source
Toronto Real Estate Board
Is this your listing? Help it to stand out.

Mortgage Calculator

Estimated Payments
Purchase Price
Mortgage Total
Down Payment
Amortization
25 Years
Interest Rate
3.99%

Connect with our mortgage partner

REW Money

REW Money

REW Money

Connect with a mortgage expert

The displayed rates are provided as guidance only, are not guaranteed, or are to be considered an approval of credit. Approval will be based solely on your personal situation. You are encouraged to speak with a Mortgage Professional for the most accurate information and to determine your eligibility.

Property Insights

William G Miller Junior Public School
  • Public
  • JK - 8
St Malachy Catholic School
  • Catholic
  • JK - 8
Joseph Brant Senior Public School
  • Public
  • JK - 8
Montessori Village & Education Centre
  • Private
  • PS - 7
Highland Creek Public School
  • Public
  • JK - 8
É Élém Académie Alexandre-Dumas
  • Public
  • JK - 6
West Hill Public School
  • Public
  • JK - 8
St Martin De Porres Catholic School
  • Catholic
  • JK - 8
West Hill Collegiate
  • Public
  • 9 - 12
St Brendan Catholic School
  • Catholic
  • JK - 8
School catchments and distances are intended to be used as reference only. To verify enrolment eligibility for a property, contact the school directly.Report Incorrect Info
Listing data is subject to copyright, disclaimer, and additional requirements from the data provider. See our Terms of Use for terms applicable to this listing. Listing data was last updated on 2026-07-21.

