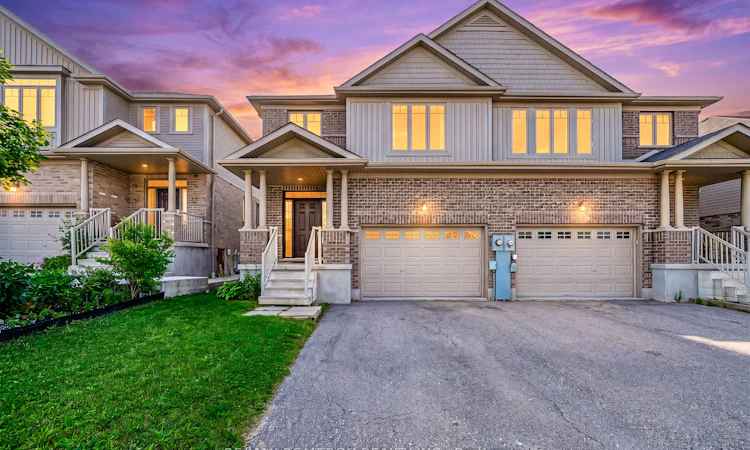
For Sale: 439 Avens Street, Waterloo, ON - REW
Boost your listing
Listing featured. Your listing will be featured on REW.
View featured placement
$849,000
3 bd 3 ba 1500 - 2000 sf House
439 Avens Street
Street ViewDirections

439 Avens StreetWaterloo, ON, N2V 0B6

  • 3 Bed
  • 3 Bath
  • 1500 - 2000 Sqft
  • House

About this home

Welcome To This Beautifully Maintained Semi-Detached Home Nestled In One Of Waterloo's Most Desirable Family-Friendly Communities! Offering Exceptional Value, A Functional Layout And An Outstanding Location, This Move-In Ready Home Features Excellent Curb Appeal, A Bright Open-Concept Design, And 9-Ft Ceilings Throughout The Main Floor. The Spacious Foyer Leads Into A Sun-Filled Great Room That Seamlessly Connects To The Dining Area And Well-Appointed Kitchen, Creating The Perfect Space For Everyday Living And Entertaining. The Bright White Kitchen Features Ample Cabinetry, Stylish Subway Tile Backsplash, Stainless Steel Appliances, Generous Counter Space And A Functional Layout. Walk Out From The Dining Area To A Fully Fenced Backyard Situated On A Rare Deep 119-Ft Lot With No Rear Neighbours, Offering Exceptional Privacy And Beautiful Green Views, Ideal For Summer BBQs, Family Gatherings Or Quiet Relaxation. Upstairs, The Spacious Primary Bedroom Features A Large Walk-In Closet And A Private 4-Piece Ensuite, While Two Additional Generous Bedrooms, A Full Bathroom And A Versatile Second-Floor Family Room Provide Flexible Living Space Perfect For Growing Families, A Home Office Or Children's Play Area. The Unfinished Basement Offers Excellent Potential To Create Additional Living Space, A Recreation Room, Home Gym Or Future Income Opportunity. Ideally Located Within Walking Distance To Public School And Close To Parks, Scenic Walking Trails, Costco, The Boardwalk Shopping Centre, Restaurants, Medical Centres, Public Transit, The University Of Waterloo, Wilfrid Laurier University And Easy Access To Major Highways. Whether You're A First-Time Buyer, Growing Family, Professional Or Investor, This Beautiful Home Combines Comfort, Space, Convenience And Incredible Value In One Exceptional Package.
Listed by: Victoria Zhang, Broker, RE/MAX REALTRON REALTY INC.

Home facts and features

Price details
List Price
Gross Taxes for 2025
$5,535
Home facts
Bedrooms
3
Full Bathrooms
3
Parking Spaces
3
Property Type
House
Lot Size
28 ft x 119 ft (3439 ft²)
Depth
119.79
Frontage
28.71
Exterior Finish
Brick, Vinyl Siding
Heating Type
Forced Air, Gas
Cooling
Central Air
Basement Details
Unfinished
Agent details
Primary Agent
Primary Broker
RE/MAX REALTRON REALTY INC.
Listing details
Days on REW
1 Day
MLS® Number
X13527336
Source
Toronto Real Estate Board
Is this your listing? Help it to stand out.

Mortgage Calculator

Estimated Payments
Purchase Price
Mortgage Total
Down Payment
Amortization
25 Years
Interest Rate
3.99%

Connect with our mortgage partner

REW Money

REW Money

REW Money

Connect with a mortgage expert

The displayed rates are provided as guidance only, are not guaranteed, or are to be considered an approval of credit. Approval will be based solely on your personal situation. You are encouraged to speak with a Mortgage Professional for the most accurate information and to determine your eligibility.

Property Insights

Vista Hills Public School
  • Public
  • JK - 8
Edna Staebler Public School
  • Public
  • JK - 8
Abraham Erb Public School
  • Public
  • JK - 6
Sir John A Macdonald Secondary School
  • Public
  • 9 - 12
St Nicholas Catholic Elementary School
  • Catholic
  • JK - 8
Laurelwood Public School
  • Public
  • JK - 8
Mary Johnston Public School
  • Public
  • JK - 6
Westvale Public School
  • Public
  • JK - 6
St Agatha Catholic Elementary School
  • Catholic
  • JK - 8
Holy Rosary Catholic Elementary School
  • Catholic
  • JK - 8
School catchments and distances are intended to be used as reference only. To verify enrolment eligibility for a property, contact the school directly.Report Incorrect Info
Listing data is subject to copyright, disclaimer, and additional requirements from the data provider. See our Terms of Use for terms applicable to this listing. Listing data was last updated on 2026-07-06.

