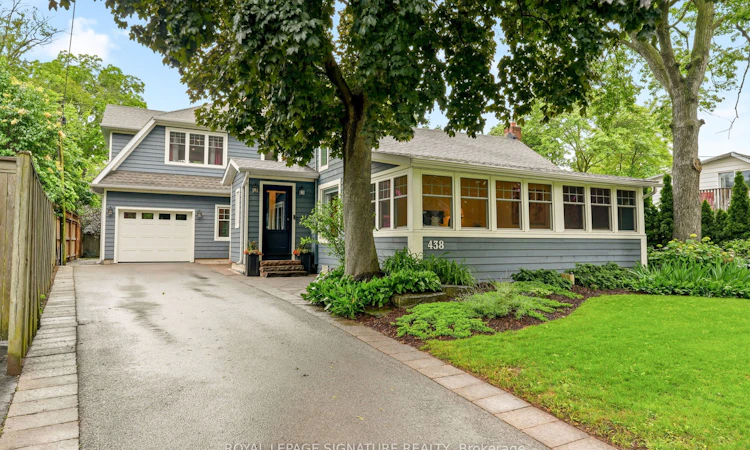
For Sale: 438 Watson Avenue, Oakville, ON - REW
Boost your listing
Listing featured. Your listing will be featured on REW.
View featured placement
$2,190,000
3 bd 3 ba 2500 - 3000 sf House

438 Watson AvenueOakville, ON, L6J 3W2

Old Oakville
  • 3 Bed
  • 3 Bath
  • 2500 - 3000 Sqft
  • House

About this home

Rare & Meticulously Reimagined Old Oakville Property. This exceptional 3,108 sq. ft. custom home seamlessly blends a completely rebuilt character cottage with a striking, high-ceiling modern expansion. Taken back to the studs, the front portion features a sun-drenched foyer, a vaulted sitting room, main floor bedroom, and a bright office pre-framed to easily convert into two more bedrooms.The seamless modern addition boasts 9-ft ceilings, an open-concept premium kitchen and living room flowing directly onto a private covered back porch. Designed for daily functionality, the main floor includes a dedicated mudroom, laundry room, and direct inside access to the heated garage.The entire second floor is a dedicated primary retreat, complete with a massive 18'9" x 20'2" bedroom, a luxury 5-piece ensuite, and an expansive walk-in dressing room (rough-in framing allows for an easy conversion back to a separate bedroom).The deep-pour lower level offers maximum livability with 9-ft ceilings, full radiant heated flooring, a massive recreation room, and a hidden custom spa area with 4 pc bathroom and sauna. Every detail has been thoroughly future-proofed. Turn-key luxury in a highly coveted neighbourhood.Total Premium Living Space: 3,108 sq. ft. of absolute luxury (1,491 sq. ft. Main / 725 sq. ft. Second / 892 sq. ft. Lower Level).The Primary Level Sanctuary: A completely private second floor boasting an 18'9" x 20'2" bedroom suite, a grand 5-piece bathroom, and an adaptable luxury dressing room.The Wellness Level: Deep-pour basement with 9-foot ceilings, premium radiant heated flooring, massive recreation room, and a hidden custom sauna.Future-Proof Adaptability: Pre-framed wall panels on the main floor allow the sunroom/office to be seamlessly divided into two distinct rooms down the road without major structural renovation. The dressing room in the primary suite can become a bedroom by adding a door.
Listed by: Fionna Claire Gossling, Broker, ROYAL LEPAGE SIGNATURE REALTY

Home facts and features

Price details
List Price
Gross Taxes for 2025
$10,191
Home facts
Bedrooms
3
Full Bathrooms
3
Parking Spaces
4
Property Type
House
Lot Size
50 ft x 100 ft (5000 ft²)
Depth
100.0
Frontage
50.0
Year Built
6 - 15 yrs old
Exterior Finish
Hardboard
Heating Type
Forced Air, Gas
Cooling
Central Air
Basement Details
Finished
Community
Agent details
Primary Agent
Primary Broker
ROYAL LEPAGE SIGNATURE REALTY
Listing details
Days on REW
1 Day
MLS® Number
W13558516
Source
Toronto Real Estate Board
Is this your listing? Help it to stand out.

Mortgage Calculator

Estimated Payments
Purchase Price
Mortgage Total
Down Payment
Amortization
25 Years
Interest Rate
3.99%

Connect with our mortgage partner

REW Money

REW Money

REW Money

Connect with a mortgage expert

The displayed rates are provided as guidance only, are not guaranteed, or are to be considered an approval of credit. Approval will be based solely on your personal situation. You are encouraged to speak with a Mortgage Professional for the most accurate information and to determine your eligibility.

Property Insights

MacLachlan College
  • Private
  • Pre-K - 12
Linbrook School
  • Private
  • JK - 8
St Mildred's-Lightbourn School
  • Private
  • PS - 12
Toronto International Academy Oakville
  • Private
  • 9 - 12
New Central Public School
  • Public
  • JK - 6
Oakwood Public School
  • Public
  • JK - 5
École secondaire Gaétan-Gervais
  • Public
  • 7 - 12
É Élém du Chêne
  • Public
  • JK - 6
Dearcroft Montessori School
  • Private
  • PS - 8
St Vincent's Catholic School
  • Catholic
  • JK - 8
School catchments and distances are intended to be used as reference only. To verify enrolment eligibility for a property, contact the school directly.Report Incorrect Info
Listing data is subject to copyright, disclaimer, and additional requirements from the data provider. See our Terms of Use for terms applicable to this listing. Listing data was last updated on 2026-07-14.

