For Sale: 438 Southland Crescent, Oakville, ON - REW
Boost your listing
Listing featured. Your listing will be featured on REW.
View featured placement
$2,888,000
4 bd 4 ba 2500 - 3000 sf House

438 Southland CrescentOakville, ON, L6L 3N8

Bronte West
  • 4 Bed
  • 4 Bath
  • 2500 - 3000 Sqft
  • House

About this home

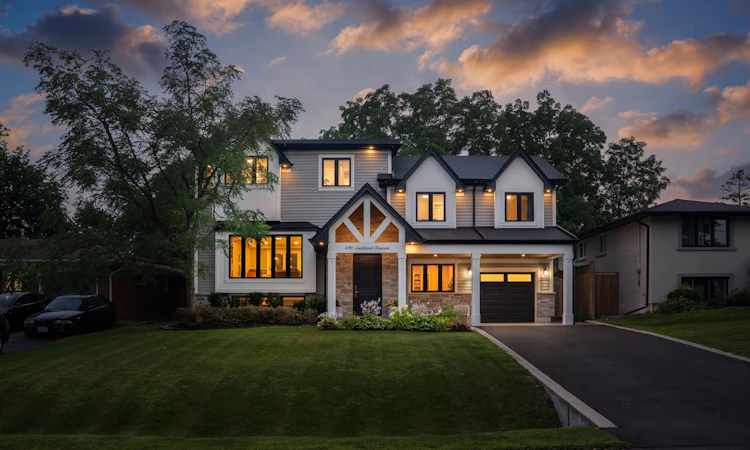
Welcome to this spectacular custom built Bronte West home, thoughtfully designed with a unique floor plan that blends sophisticated finishes, functionality and meticulous ownership. Extensively rebuilt in 2019, this impressive residence offers generous principal rooms, private top level primary retreat and an abundance of natural light. Discover beautifully crafted custom millwork, built-ins, imported hardwood, natural stone, quartz, and premium finishes throughout. At the heart of the home is a chef-inspired open-concept kitchen featuring custom cabinetry, high end appliances with a seamless flow into the surrounding living and dining space. The spacious family room boasts integrated cabinetry and a natural gas fireplace topped off with complete home automation. The upper-level primary retreat provides a private and luxurious escape, complete with a spectacular spa-inspired ensuite and massive custom walk-in closet! Enjoy a bright office/study with its own separate entrance, private powder room, and direct access to a generous lower level recreation room, an ideal setup for an independent business. Beautiful curb appeal, with a front covered porch, brand new paved driveway and functional garage with access to the rear. The beautifully landscaped backyard is a private oasis surrounded by mature trees and lush greenery, offering exceptional privacy with a peaceful setting. Enjoy a large covered deck & interlock patio offering multiple spaces to relax, dine and entertain. Set on a quiet, bright family-friendly crescent in West Bronte, the location is truly outstanding. Walk to Bronte Harbour, Lake Ontario, parks, trails, shops, restaurants, top-rated schools, the QE Recreation Centre, and Bronte Tennis Club. Minutes from Bronte GO Train station & the QEW.A fantastic opportunity to enjoy the best of Oakville living, with the perfect blend of privacy, functionality and lifestyle convenience. This is a home that must be seen to be fully appreciated.
Listed by: Dario ZECEVIC, Broker, RE/MAX Aboutowne Realty Corp.

Home facts and features

Price details
List Price
Gross Taxes for 2026
$9,514
Home facts
Bedrooms
4
Full Bathrooms
4
Parking Spaces
7
Parking Details
Private Double
Property Type
House
Lot Size
60 ft x 125 ft (7500 ft²)
Depth
125.0
Frontage
60.0
Exterior Finish
Stone, Wood
Heating Type
Forced Air, Gas
Cooling
Central Air
Basement Details
Finished
Features
Arts Centre, Canopy, Deck, Electric Car Charger, Fenced Yard, Landscape Lighting, Landscaped, Lawn Sprinkler System, Park, Rec./Commun.Centre, School
Community
Agent details
Primary Agent
Primary Broker
RE/MAX Aboutowne Realty Corp.
Secondary Agent
Mara Zecevic
Secondary Broker
RE/MAX Aboutowne Realty Corp.
Listing details
Days on REW
1 Day
MLS® Number
W13686718
Source
Toronto Real Estate Board
Is this your listing? Help it to stand out.

Mortgage Calculator

Estimated Payments
Purchase Price
Mortgage Total
Down Payment
Amortization
25 Years
Interest Rate
3.99%

Connect with our mortgage partner

REW Money

REW Money

REW Money

Connect with a mortgage expert

The displayed rates are provided as guidance only, are not guaranteed, or are to be considered an approval of credit. Approval will be based solely on your personal situation. You are encouraged to speak with a Mortgage Professional for the most accurate information and to determine your eligibility.

Property Insights

Gladys Speers Public School
  • Public
  • JK - 6
St Dominics School
  • Catholic
  • JK - 8
Eastview Public School
  • Public
  • JK - 8
Oakville Christian School
  • Private
  • JK - 8
St Joseph's School
  • Catholic
  • JK - 8
É Élém Patricia-Picknell
  • Public
  • JK - 6
Brookdale Public School
  • Public
  • JK - 8
Thomas A Blakelock High School
  • Public
  • 9 - 12
Victoria International Academy
  • Private
  • 9 - 12
St Bernadette School
  • Catholic
  • JK - 8
School catchments and distances are intended to be used as reference only. To verify enrolment eligibility for a property, contact the school directly.Report Incorrect Info
Listing data is subject to copyright, disclaimer, and additional requirements from the data provider. See our Terms of Use for terms applicable to this listing. Listing data was last updated on 2026-08-18.
We use cookies and other technologies for functionality, security, and to provide you with a personalized experience on our online services. By continuing to use our online services, you agree to our Privacy Policy and Terms of Use. For information on how to adjust your privacy settings, visit our Cookie Policy.
Dismiss

