For Sale: 438 Second Road E, Hamilton, ON - REW
Boost your listing
Listing featured. Your listing will be featured on REW.
View featured placement
$699,900
2 + 0 bd • 1 ba • 1600 sf • House

438 Second Road EHamilton, ON, L8J 2X9

Rural Stoney Creek
  • 2 + 0 Bed
  • 1 Bath
  • 1600 Sqft
  • House

About this home

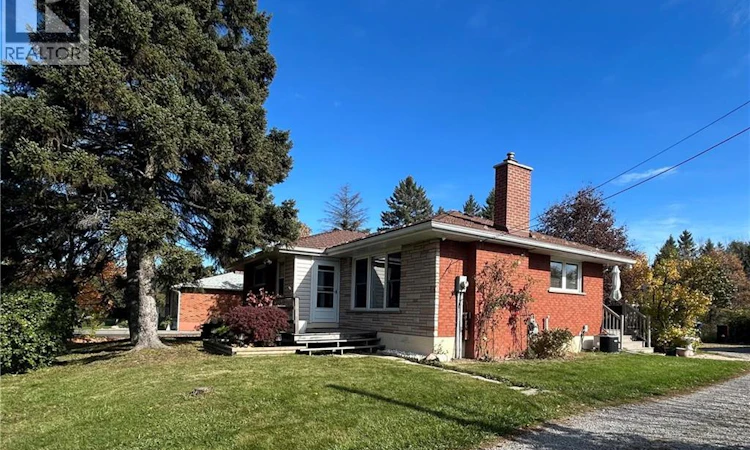
The location can't be beat! Convenient 5 minute drive to schools, shopping, transit, health services and entertainment. This cozy and bright bungalow is situated on .46 acres on Stoney Creek Mountain. The park-like lot is immersed in nature and features dozens of mature hardwood and evergreen trees with Saltfleet Conservation Area right across the road. (featuring 76 acres of trails, bird watching and nature restoration areas, links to Dofasco trail). The interior layout encompasses two bedrooms, providing flexible space for residents or a dedicated home office. Complementing the living quarters is a full bathroom, recently renovated and featuring a jet tub. Notable highlights include: enclosed front porch, hardwood throughout main floor (except kitchen/bath), low maintenance Metal roof, 2 gas fireplaces, open floor plan basement (newly carpeted), UV water purification system, 200 AMP electrical panel, new AC unit (2022), wireless cistern sensor, composite deck at back patio, Septic cleaned 2026, 5 appliances included (fridge, dishwasher, stove, washer, dryer) This property distinguishes itself with a substantial garage (45x19 feet) a practical feature that offers significant utility for vehicle storage, workshop space, or hobby projects. Excellent potential to just move in and enjoy this affordable and lovingly kept home. Schedule your private showing today to experience the warmth of this inviting property firsthand. (id:63626)
Listed by: Charene Lottridge, Salesperson, Realty Network

Home facts and features

Price details
List Price
Gross Taxes for 2026
$4,605
Home facts
Bedrooms
2
Full Bathrooms
1
Parking Spaces
13
Parking Details
Detached Garage
Property Type
House
Lot Size
100 ft x 0 ft (0 ft²)
Depth
Frontage
100.0 feet
Year Built
Built in 1960 (66 yrs old)
Title
Freehold
Style
Bungalow
Exterior Finish
Brick
Heating Type
Forced air, Natural gas
Cooling
Central air conditioning
Basement Details
Partially finished, Full
Features
Automatic Garage Door Opener, Conservation/green belt, Country residential, Crushed stone driveway, Private Yard, Sump Pump
Appliances
Dishwasher, Refrigerator, Stove, Window Coverings
Community
Agent details
Primary Agent
Primary Broker
Realty Network
Listing details
Days on REW
1 Day
MLS® Number
40875423
Source
Canadian Real Estate Association
Is this your listing? Help it to stand out.

Mortgage Calculator

provided by REW Digital Ltd
Estimated Payments
Purchase Price
Mortgage Total
Down Payment
Amortization
25 Years
Interest Rate
3.99%

Connect with our mortgage partner

Frank Mortgage

Frank Mortgage

Canada's No Fee Mortgage Marketplace

Online mortgage broker offering quick and simple access to Canada's top lenders – compare rates and complete your mortgage in a secure online environment

Connect with a mortgage expert

The displayed rates are provided as guidance only, are not guaranteed, or are to be considered an approval of credit. Approval will be based solely on your personal situation. You are encouraged to speak with a Mortgage Professional for the most accurate information and to determine your eligibility.

Property Insights

Tapleytown Public School
  • Public
  • JK - 8
St. Martin of Tours Catholic Elementary School
  • Catholic
  • JK - 8
R L Hyslop Elementary School
  • Public
  • JK - 8
Cardinal Newman Catholic Secondary School
  • Catholic
  • 9 - 12
Collegiate Avenue School
  • Public
  • JK - 8
Memorial Public School
  • Public
  • JK - 8
St. Francis Xavier Catholic Elementary School
  • Catholic
  • JK - 8
Saltfleet High School
  • Public
  • 9 - 12
St. Clare of Assisi Catholic Elementary School
  • Catholic
  • JK - 8
Green Acres School
  • Public
  • JK - 8
School catchments and distances are intended to be used as reference only. To verify enrolment eligibility for a property, contact the school directly.Report Incorrect Info
Listing data is subject to copyright, disclaimer, and additional requirements from the data provider. See our Terms of Use for terms applicable to this listing. Listing data was last updated on 2026-11-01.
We use cookies and other technologies for functionality, security, and to provide you with a personalized experience on our online services. By continuing to use our online services, you agree to our Privacy Policy and Terms of Use. For information on how to adjust your privacy settings, visit our Cookie Policy.
Dismiss