For Sale: 438 Forest Lawn Avenue, London, ON - REW
Boost your listing
Listing featured. Your listing will be featured on REW.
View featured placement
$589,900
3 bd 1 ba 1139 sf House

438 Forest Lawn AvenueLondon, ON, N5V 1T1

Argyle
  • 3 Bed
  • 1 Bath
  • 1139 Sqft
  • House

About this home

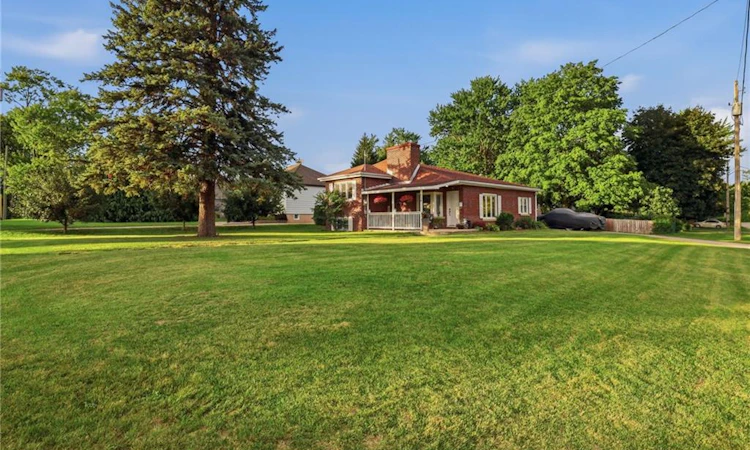
Welcome to 438 Forest Lawn Avenue! This inviting 3-level side-split offers the space, updates, and lot you've been looking for, all tucked away on a quiet street in the heart of London. The main floor welcomes you with a bright and comfortable layout featuring an updated kitchen with quartz countertops, dining area, and inviting living room-an ideal space for everyday living and entertaining. Pot lights throughout add a modern touch and create a warm, welcoming atmosphere. A few steps up, you'll find 3 bedrooms and a 4-piece bathroom, creating a comfortable and private space for the whole family. The lower level offers even more flexibility with a spacious family room, currently being used as an additional bedroom, along with a utility room and laundry area. One of the standout features of this property is the expansive 0.295-acre corner lot-a rare find in the city! There's plenty of room for kids and pets to play, gardening, outdoor entertaining, or simply enjoying your own private space. The double-car garage with convenient access directly from the kitchen provides plenty of room for vehicles, toys, hobbies, and storage. The garage also offers convenient access to the expansive backyard, making it easy to bring out the toys, tools, or outdoor equipment. Additional features include an owned tankless hot water heater. Located on a peaceful street that feels tucked away from the hustle and bustle, yet close to all the conveniences London has to offer. Enjoy easy access to No Frills, Home Depot, Dollarama, restaurants, the library, schools, and more. A welcoming home, an incredible lot, and a fantastic location-come see why 438 Forest Lawn Avenue is the perfect place to call home! (id:63626)
Listed by: John Finlayson, Salesperson, RE/MAX TWIN CITY REALTY INC.

Home facts and features

Price details
List Price
Gross Taxes for 2026
$3,018
Home facts
Bedrooms
3
Full Bathrooms
1
Parking Spaces
8
Parking Details
Attached Garage
Property Type
House
Lot Size
67 ft x 0 ft (12850 ft²)
Depth
Frontage
67.0 feet
Year Built
Built in 1950 (76 yrs old)
Title
Freehold
Style
Other
Exterior Finish
Brick Veneer
Heating Type
Forced air, Natural gas
Cooling
Central air conditioning
Basement Details
Partially finished, Partial
Features
Corner Site, Cul-de-sac
Appliances
Dishwasher, Dryer, Refrigerator, Stove, Washer
Community
Agent details
Primary Agent
John Finlayson
Primary Broker
RE/MAX TWIN CITY REALTY INC.
Secondary Agent
Emily Finlayson
Secondary Broker
RE/MAX CENTRE CITY REALTY INC.
Listing details
Days on REW
1 Day
MLS® Number
40857862
Source
Canadian Real Estate Association
Is this your listing? Help it to stand out.

Mortgage Calculator

Estimated Payments
Purchase Price
Mortgage Total
Down Payment
Amortization
25 Years
Interest Rate
3.99%

Connect with our mortgage partner

REW Money

REW Money

REW Money

Connect with a mortgage expert

The displayed rates are provided as guidance only, are not guaranteed, or are to be considered an approval of credit. Approval will be based solely on your personal situation. You are encouraged to speak with a Mortgage Professional for the most accurate information and to determine your eligibility.

Property Insights

Bonaventure Meadows Public School
  • Public
  • JK - 8
Clarke Road Secondary School
  • Public
  • 9 - 12
Lord Nelson Public School
  • Public
  • JK - 8
St Robert School
  • Catholic
  • JK - 8
Franklin D Roosevelt Public School
  • Public
  • JK - 8
St Pius X School
  • Catholic
  • JK - 8
Princess Anne French Immersion Public School
  • Public
  • K - 8
Holy Family Elementary School
  • Catholic
  • JK - 8
John P Robarts Public School
  • Public
  • JK - 8
Prince Charles Public School
  • Public
  • JK - 8
School catchments and distances are intended to be used as reference only. To verify enrolment eligibility for a property, contact the school directly.Report Incorrect Info
Listing data is subject to copyright, disclaimer, and additional requirements from the data provider. See our Terms of Use for terms applicable to this listing. Listing data was last updated on 2026-08-27.
We use cookies and other technologies for functionality, security, and to provide you with a personalized experience on our online services. By continuing to use our online services, you agree to our Privacy Policy and Terms of Use. For information on how to adjust your privacy settings, visit our Cookie Policy.
Dismiss

