For Sale: 4379 Henderson Road, Milton, ON - REW
Boost your listing
Listing featured. Your listing will be featured on REW.
View featured placement
$2,699,900
3 bd • 2 ba • 2500 - 2999 sf • House

4379 Henderson RoadMilton, ON, L9E 0K2

Trafalgar
  • 3 Bed
  • 2 Bath
  • 2500 - 2999 Sqft
  • House

About this home

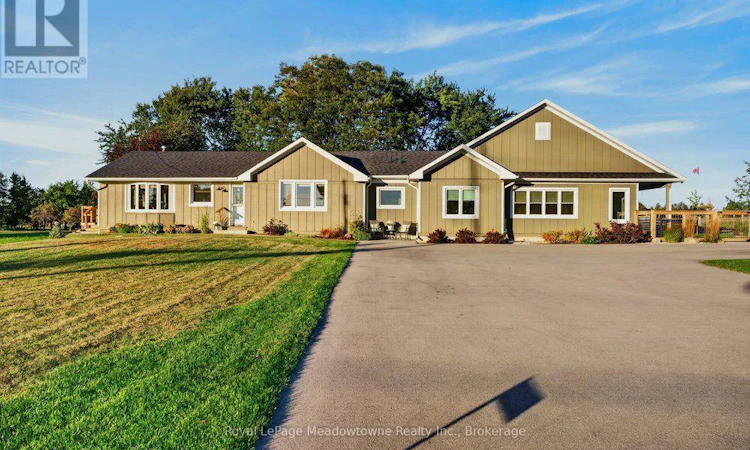
Discover the perfect balance of quality, tranquility, and function on one of Milton's premier streets. Set on 2.5 beautifully maintained acres down sought-after Henderson Road, this classic brick bungalow underwent a thoughtful, high-quality transformation and addition in 2021 into a fully realized multi-generational home. Designed with comfort and ease of living in mind, the layout offers ideal privacy for hosting extended family, accommodating guests, or generating passive rental income, all while keeping loved ones close. Enjoy seamless access to nature with panoramic escarpment views and convenient walkout access throughout the home. Equestrian & storage facilities include a pristine 6-stall barn with 2paddocks, a run-in shed, perfect for small livestock, hobby farming, or secure extra storage with an accessible second driveway. An additional oversized detached 2-car garage in the perfect Mancave &There is also great future development potential combined with exceptional regional connectivity, located just minutes from the 407, 401, and QEW. This is more than a home; it is a family home built for generations to come. Opportunities like this are rare. Book your private showing and see it for yourself today. (id:63626)
Listed by: GLENN ENGLISH, Salesperson, Royal LePage Meadowtowne Realty

Home facts and features

Price details
List Price
Gross Taxes for 2026
$5,480
Home facts
Bedrooms
3
Full Bathrooms
2
Parking Spaces
12
Parking Details
Detached Garage, Garage
Property Type
House
Lot Size
165 ft x 676 ft (2.56 acres)
Depth
676 feet
Frontage
165.0 feet
Title
Freehold
Style
Bungalow
Exterior Finish
Hardboard
Heating Type
Heat Pump, Forced air, Propane
Cooling
Central air conditioning
Basement Details
Partially finished, Partial
Features
Fireplace(s), Flat site, In-Law Suite
Appliances
Dishwasher, Dryer, Garage door opener remote(s), Refrigerator, Stove, Washer, Window Coverings
Community
Agent details
Primary Agent
GLENN ENGLISH
Primary Broker
Royal LePage Meadowtowne Realty
Listing details
Days on REW
1 Day
MLS® Number
W13824414
Source
Canadian Real Estate Association

Is this your listing? Help it to stand out.

Mortgage Calculator

Estimated Payments
Purchase Price
Mortgage Total
Down Payment
Amortization
25 Years
Interest Rate
3.99%

Connect with our mortgage partner

Frank Mortgage

Frank Mortgage

Canada's No Fee Mortgage Marketplace

Online mortgage broker offering quick and simple access to Canada's top lenders – compare rates and complete your mortgage in a secure online environment

Connect with a mortgage expert

The displayed rates are provided as guidance only, are not guaranteed, or are to be considered an approval of credit. Approval will be based solely on your personal situation. You are encouraged to speak with a Mortgage Professional for the most accurate information and to determine your eligibility.

Property Insights

ÉIC Sainte-Trinité
  • Catholic
  • 7 - 8
ÉSC Sainte-Trinité
  • Catholic
  • 9 - 12
King's Christian Collegiate
  • Private
  • 9 - 12
St. John Paul II Catholic Elementary School
  • Catholic
  • JK - 8
St. Mary Catholic Elementary School
  • Catholic
  • JK - 8
St Joan of Arc Catholic Elementary School
  • Catholic
  • JK - 8
School catchments and distances are intended to be used as reference only. To verify enrolment eligibility for a property, contact the school directly.Report Incorrect Info
Listing data is subject to copyright, disclaimer, and additional requirements from the data provider. See our Terms of Use for terms applicable to this listing. Listing data was last updated on 2026-09-24.
We use cookies and other technologies for functionality, security, and to provide you with a personalized experience on our online services. By continuing to use our online services, you agree to our Privacy Policy and Terms of Use. For information on how to adjust your privacy settings, visit our Cookie Policy.
Dismiss

