For Sale: 437 Emery Street E, London, ON - REW
Boost your listing
Listing featured. Your listing will be featured on REW.
View featured placement
$729,000
4 bd 2 ba 1500 - 1999 sf House

437 Emery Street ELondon, ON, N6C 2E6

Highland
  • 4 Bed
  • 2 Bath
  • 1500 - 1999 Sqft
  • House

About this home

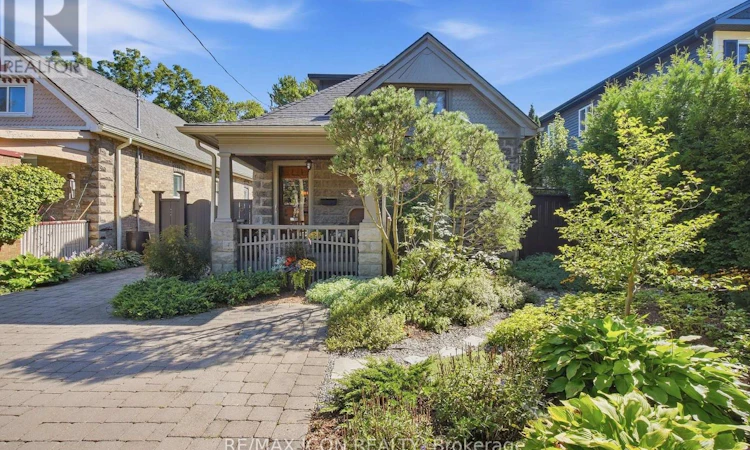
Welcome to 437 Emery Street East, a truly one-of-a-kind residence in the heart of Wortley Village! Elegance, sophisticated design and exceptional craftsmanship come together in this remarkable home, thoughtfully updated while preserving its original character and charm. The main level features 3 beautifully appointed bedrooms, an elegant dining room, refinished pine floors and a stunning custom-designed 3-piece bathroom. Beautifully integrated storage and high-end finishes are found throughout. The Braam's custom kitchen is a true showpiece, featuring premium Bosch appliances, Sky Quartz countertops and an imported Japanese backsplash. Bright, sophisticated and designed for both everyday living and entertaining. A thoughtfully designed rear addition expands the living space with expansive windows overlooking the private gardens, a gas fireplace and an elegant open staircase leading to the exceptional upper loft. The loft is a private retreat, custom designed and crafted with incredible attention to detail, featuring custom Braam's closets and a luxurious 4-piece ensuite with freestanding tub and refined finishes. Step outside to discover 24 years of lovingly cultivated landscaping, creating an incredibly private and serene courtyard reminiscent of a European garden. Mature greenery, lush gardens and intimate outdoor spaces create a peaceful Zen-like oasis in the city. Ideally located within walking distance to the cafes, restaurants, boutique shops, parks and everyday amenities of Wortley Village. A truly exceptional home offering character, elegance and a level of custom craftsmanship rarely found. Book your private showing today! (id:63626)
Listed by: URSULA GAZALKA, Salesperson, RE/MAX ICON REALTY

Home facts and features

Price details
List Price
Gross Taxes for 2025
$6,102
Home facts
Bedrooms
4
Full Bathrooms
2
Parking Spaces
4
Parking Details
No Garage
Property Type
House
Lot Size
40 ft x 185 ft (7400 ft²)
Depth
185 feet
Frontage
40.0 feet
Title
Freehold
Exterior Finish
Wood, Concrete Block
Heating Type
Forced air, Natural gas
Cooling
Central air conditioning
Basement Details
Unfinished, Partial, Crawl space,
Features
Carpet Free, Fireplace(s), Sump Pump
Appliances
Dishwasher, Dryer, Freezer, Oven, Range, Refrigerator, Washer, Water Heater, Water meter
Community
Agent details
Primary Agent
URSULA GAZALKA
Primary Broker
RE/MAX ICON REALTY
Listing details
Days on REW
1 Day
MLS® Number
X13789388
Source
Canadian Real Estate Association
Board
London and St. Thomas Association of REALTORS®

Is this your listing? Help it to stand out.

Mortgage Calculator

Estimated Payments
Purchase Price
Mortgage Total
Down Payment
Amortization
25 Years
Interest Rate
3.99%

Connect with our mortgage partner

REW Money

REW Money

REW Money

Connect with a mortgage expert

The displayed rates are provided as guidance only, are not guaranteed, or are to be considered an approval of credit. Approval will be based solely on your personal situation. You are encouraged to speak with a Mortgage Professional for the most accurate information and to determine your eligibility.

Property Insights

London South Collegiate Institute
  • Public
  • 9 - 12
Tecumseh Public School
  • Public
  • JK - 8
Mountsfield Public School
  • Public
  • JK - 8
Wortley Road Public School
  • Public
  • JK - 8
St Martin School
  • Catholic
  • JK - 8
Holy Rosary School
  • Catholic
  • JK - 8
Sir George Etienne Cartier Public School
  • Public
  • JK - 8
St. John French Immersion School
  • Catholic
  • JK - 8
Victoria Public School
  • Public
  • JK - 8
Princess Elizabeth Public School
  • Public
  • JK - 8
School catchments and distances are intended to be used as reference only. To verify enrolment eligibility for a property, contact the school directly.Report Incorrect Info
Listing data is subject to copyright, disclaimer, and additional requirements from the data provider. See our Terms of Use for terms applicable to this listing. Listing data was last updated on 2026-09-16.
We use cookies and other technologies for functionality, security, and to provide you with a personalized experience on our online services. By continuing to use our online services, you agree to our Privacy Policy and Terms of Use. For information on how to adjust your privacy settings, visit our Cookie Policy.
Dismiss

