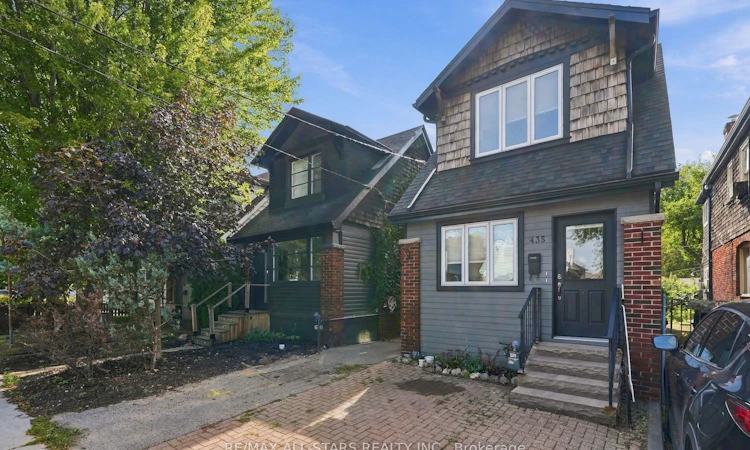
For Sale: 435 Mortimer Avenue, Toronto, ON - REW
Boost your listing
Listing featured. Your listing will be featured on REW.
View featured placement
$1,395,000
2 + 1 bd 3 ba 1100 - 1500 sf Duplex

435 Mortimer AvenueToronto, ON, M4J 2G1

Danforth Village-East York
  • 2 + 1 Bed
  • 3 Bath
  • 1100 - 1500 Sqft
  • Duplex

About this home

Not your standard income property! We are talking high end finishes no details or space has been overlooked. Welcome to 435 Mortimer Avenue, an income property in Toronto's Danforth Village-East York neighbourhood. Registered as a duplex with a basement apartment, the home currently offers three self-contained living spaces, each with its own kitchen, four-piece bathroom, and laundry. Every level has been thoughtfully laid out to make the most of its space, creating comfortable, independent homes well suited to city living.The main-floor one-bedroom suite features hardwood floors, a separate living room, and an updated eat-in kitchen. Upstairs, the bachelor-style suite offers hardwood floors and access to a beautiful private large patio/balcony, along with a new washer and dryer. The lower-level one-bedroom apartment has an open kitchen and living area, a separate bedroom, and its own laundry.Fully tenanted with an established rent roll, this is a compelling opportunity for an investor. The existing tenants willing to stay, offering continuity for a buyer looking to maintain the property's current rental use. The flexible layout may also appeal to multigenerational families or first-time buyers interested in exploring the possibility of living in one space while rental income from the others helps with ownership costs. Its East York location offers a residential setting with convenient access to downtown Toronto. Included in the sale are three fridges, three stoves, three washers and dryers, existing light fixtures, window coverings, and an owned on demand hot water heater. With independent entries and amenities on every level and income already in place, 435 Mortimer offers both immediate appeal and options for the future uses. Don't miss the exceptional opportunity that doesnt come along often.
Listed by: Dana Hrynyk, Salesperson, RE/MAX ALL-STARS REALTY INC.

Home facts and features

Price details
List Price
Gross Taxes for 2026
$5,870
Home facts
Bedrooms
2 + 1
Full Bathrooms
3
Parking Details
Mutual
Property Type
Duplex
Lot Size
18 ft x 90 ft (1691 ft²)
Depth
90.0
Frontage
18.79
Year Built
51 - 99 yrs old
Exterior Finish
Brick, Board & Batten
Heating Type
Radiant, Gas
Cooling
Wall Unit(s)
Basement Details
Apartment
Community
Agent details
Primary Agent
Dana Hrynyk
Primary Broker
RE/MAX ALL-STARS REALTY INC.
Listing details
Days on REW
1 Day
MLS® Number
E13824052
Source
Toronto Real Estate Board
Is this your listing? Help it to stand out.

Mortgage Calculator

Estimated Payments
Purchase Price
Mortgage Total
Down Payment
Amortization
25 Years
Interest Rate
3.99%

Connect with our mortgage partner

Frank Mortgage

Frank Mortgage

Canada's No Fee Mortgage Marketplace

Online mortgage broker offering quick and simple access to Canada's top lenders – compare rates and complete your mortgage in a secure online environment

Connect with a mortgage expert

The displayed rates are provided as guidance only, are not guaranteed, or are to be considered an approval of credit. Approval will be based solely on your personal situation. You are encouraged to speak with a Mortgage Professional for the most accurate information and to determine your eligibility.

Property Insights

É Élém La Mosaïque
  • Public
  • JK - 6
Holy Cross Catholic School
  • Catholic
  • JK - 8
R H McGregor Elementary School
  • Public
  • JK - 5
Cosburn Middle School
  • Public
  • 6 - 8
Diefenbaker Elementary School
  • Public
  • JK - 5
Wilkinson Junior Public School
  • Public
  • JK - 6
East York Collegiate Institute
  • Public
  • 9 - 12
Madinah Islamic School
  • Private
  • JK - 8
Greenwood School
  • Public
  • 9 - 12
Earl Beatty Junior & Senior Public School
  • Public
  • JK - 8
School catchments and distances are intended to be used as reference only. To verify enrolment eligibility for a property, contact the school directly.Report Incorrect Info
Listing data is subject to copyright, disclaimer, and additional requirements from the data provider. See our Terms of Use for terms applicable to this listing. Listing data was last updated on 2026-09-24.
We use cookies and other technologies for functionality, security, and to provide you with a personalized experience on our online services. By continuing to use our online services, you agree to our Privacy Policy and Terms of Use. For information on how to adjust your privacy settings, visit our Cookie Policy.
Dismiss

