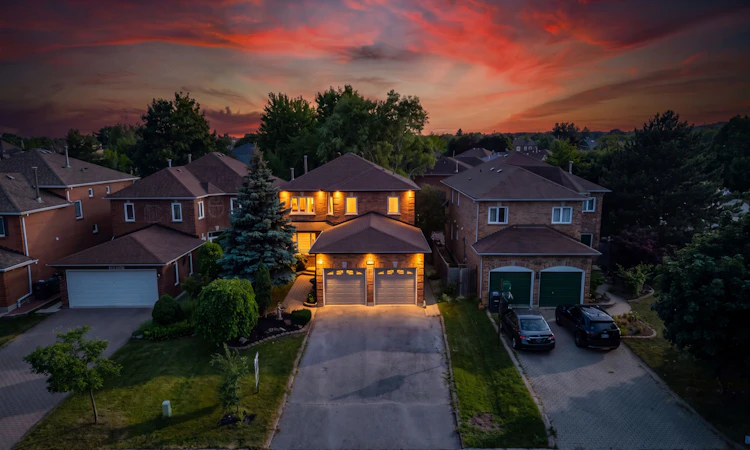
For Sale: 4345 Romfield Crescent, Mississauga, ON - REW
Boost your listing
Listing featured. Your listing will be featured on REW.
View featured placement
$1,299,000
3 + 2 bd 4 ba 2000 - 2500 sf House

4345 Romfield CrescentMississauga, ON, L5M 4L4

Central Erin Mills
  • 3 + 2 Bed
  • 4 Bath
  • 2000 - 2500 Sqft
  • House

About this home

Location, Location, Location! Welcome to this beautifully maintained detached family home in the heart of highly sought-after Central Erin Mills, one of Mississauga's most desirable communities. Ideally situated near Glen Erin Dr. and Credit Valley Rd., this exceptional residence offers a total of 3,500 of total living space, the perfect blend of space, comfort, and functionality across 2 well-designed levels plus a finished basement, making it an outstanding opportunity for families and discerning buyers alike.This spacious home features 3+2 generously sized bedrooms, 4 bathrooms, and a thoughtfully designed layout ideal for both everyday living and entertaining. The main level offers a bright and inviting open-concept feel with a formal dining room, a welcoming living room with a fireplace, and a walkout to a beautifully landscaped, fully fenced backyard. The modern kitchen is equipped with a centre island, ample cabinetry, and practical finishes designed for both style and everyday function, as well as the kitchen floors can be heated and cooled on demand for added comfort.The home also offers spacious principal rooms, an oversized laundry room, a built-in bar, and abundant storage throughout. Approximately $80,000 in renovations have been invested into this beautiful property, further enhancing both its comfort and appeal. The finished lower level adds exceptional versatility and functionality, offering excellent potential for extended family living, guest space, a home office, gym, or future customization to suit your needs with the option for a separate entrance basement.The spacious primary retreat is complemented by a spa-inspired ensuite featuring an upgraded shower system with rain shower, massage settings, and a spa-style shower head, creating a relaxing and luxurious escape within the home. A secondary washroom features a jacuzzi tub, while the living room is enhanced by a surround sound system, adding to the home's comfort and entertainment value.
Listed by: Mark Alfakir, Salesperson, RIGHT AT HOME REALTY

Home facts and features

Price details
List Price
Gross Taxes for 2026
$7,558
Home facts
Bedrooms
3 + 2
Full Bathrooms
4
Parking Spaces
6
Property Type
House
Lot Size
40 ft x 118 ft (4727 ft²)
Depth
118.11
Frontage
40.03
Exterior Finish
Brick
Heating Type
Forced Air, Gas
Cooling
Central Air
Basement Details
Finished
Community
Agent details
Primary Agent
Mark Alfakir
Primary Broker
RIGHT AT HOME REALTY
Listing details
Days on REW
1 Day
MLS® Number
W13544692
Source
Toronto Real Estate Board
Is this your listing? Help it to stand out.

Mortgage Calculator

Estimated Payments
Purchase Price
Mortgage Total
Down Payment
Amortization
25 Years
Interest Rate
3.99%

Connect with our mortgage partner

REW Money

REW Money

REW Money

Connect with a mortgage expert

The displayed rates are provided as guidance only, are not guaranteed, or are to be considered an approval of credit. Approval will be based solely on your personal situation. You are encouraged to speak with a Mortgage Professional for the most accurate information and to determine your eligibility.

Property Insights

Credit Valley Public School
  • Public
  • JK - 6
St Clare School
  • Catholic
  • JK - 8
St Aloysius Gonzaga Secondary School
  • Catholic
  • 9 - 12
Artesian Drive Public School
  • Public
  • JK - 6
John Fraser Secondary School
  • Public
  • 9 - 12
St Rose of Lima School
  • Catholic
  • JK - 8
Baig Academy
  • Private
  • 12
St Sebastian Catholic Elementary School
  • Catholic
  • JK - 8
Loyola Catholic Secondary School
  • Catholic
  • 9 - 12
Saba's Academy
  • Private
  • PS - 8
School catchments and distances are intended to be used as reference only. To verify enrolment eligibility for a property, contact the school directly.Report Incorrect Info
Listing data is subject to copyright, disclaimer, and additional requirements from the data provider. See our Terms of Use for terms applicable to this listing. Listing data was last updated on 2026-07-10.

