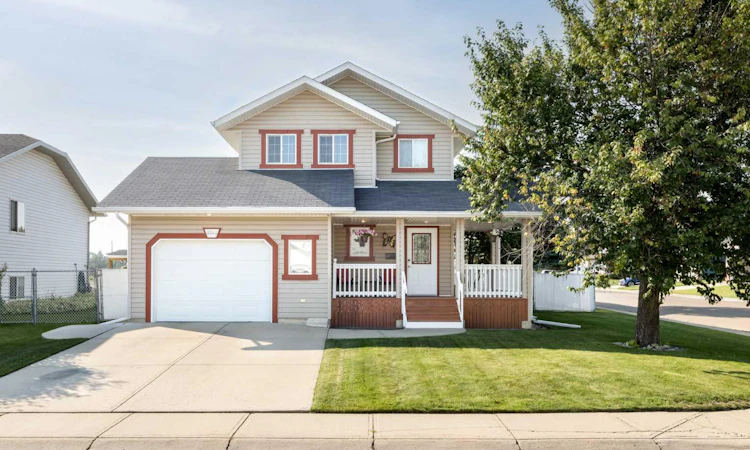
For Sale: 4344 60a Avenue Crescent, Innisfail, AB - REW
Boost your listing
Listing featured. Your listing will be featured on REW.
View featured placement
$515,000
4 bd 4 ba 1437 sf House

4344 60a Avenue CrescentInnisfail, AB, T4G 1L2

  • 4 Bed
  • 4 Bath
  • 1437 Sqft
  • House

About this home

Welcome to this beautifully maintained two storey home, situated on a large corner lot in the quiet community of Napoleon Lake. Offering four bedrooms, three and a half bathrooms and a fully developed basement, this bright and inviting property provides plenty of space for everyday living. The main floor features a welcoming living room and a functional kitchen with hickory hardwood flooring and newer laminate countertops. The patio door off the kitchen leads directly onto the spacious two tier deck and pergola, redone in 2024, creating an easy extension of the indoor living space for barbecuing, entertaining or relaxing outdoors. The backyard also offers a fire pit area, two storage sheds and access to the detached garage, while a convenient two piece bathroom completes the main floor. Upstairs, the primary bedroom includes a walk in closet and a three piece ensuite with a generous sized soaker tub. Two additional bedrooms and a four piece bathroom complete the upper level. Downstairs, the fully developed basement adds even more living space with a fourth bedroom, four piece bathroom, large family or recreation room and ample storage. Central air conditioning helps keep the home comfortable throughout the warmer months. The garage and parking package truly sets this property apart. In addition to the insulated attached super single garage with a floor drain, there is a heated and insulated 24' x 24' detached garage featuring 9' ceilings, 220V power with a 60 amp sub panel, attic storage and 50 amp shore power for an RV. A 30' x 30' gravel parking pad with a bifold gate provides plenty of room for RVs, trailers or additional vehicles. Underground sprinklers in the front yard add another welcome convenience. The neighbourhood offers an extensive pathway system connecting to numerous parks and green spaces, while the arenas are also just a short distance away. The Innisfail Golf Club is only minutes from the property, adding to the appeal of this convenient location. Additional improvements include shingles on the house completed in 2023, shingles on the detached garage in 2026, a new 50 gallon hot water tank in late 2025 and a new furnace motor in 2023. The furnace, ductwork and air conditioning system were professionally cleaned in August 2026 along with new keyless entry pads. With its exceptional garage space, extensive parking and well cared for interior, this property offers a combination that can be difficult to find.
Listed by: Shaun Steen, RE/MAX real estate central alberta

Home facts and features

Price details
List Price
Home facts
Bedrooms
4
Full Bathrooms
3
Partial Bathrooms
1
Parking Spaces
3
Property Type
House
Lot Size
6534 ft²
Frontage
50.00 ft
Year Built
Built in 1997 (29 yrs old)
Style
2 Storey
Heating Type
Forced Air,Natural Gas
Cooling
Central Air
Pool
Pool
Basement Details
Full
Features
Back Lane, Back Yard, Balcony, Ceiling Fan(s), Central Vacuum, Closet Organizers, Corner Lot, Fishing, Front Yard, In Basement, Lake, Laminate Counters, Landscaped, Lawn, Low Maintenance Landscape, Natural Woodwork, Open Floorplan, Pantry, Park, Private, Private Entrance, Private Yard, Rain Gutters, Schools Nearby, See Remarks, Sidewalks, Soaking Tub, Street Lighting, Street Lights, Underground Sprinklers, Walk-in Closet(s), Walking/bike Paths
Amenities
Golf Course, Playground, Shopping Nearby, Storage, Tennis Courts
Appliances
Central Air Conditioner, Dishwasher, Dryer, Freezer, Garage Control(s), Garburator, Microwave Hood Fan, Refrigerator, Stove, Washer, Window Coverings
Agent details
Primary Agent
Primary Broker
RE/MAX real estate central alberta
Listing details
Days on REW
9 Days
Property Views
30
MLS® Number
A2341162
Source
Pillar 9
Board
Central Alberta REALTORS® Association
Is this your listing? Help it to stand out.

Mortgage Calculator

Estimated Payments
Purchase Price
Mortgage Total
Down Payment
Amortization
25 Years
Interest Rate
3.99%

Connect with our mortgage partner

Aamir Khalique

Aamir Khalique

Dominion Lending

Found a home you love? Let's get you pre-approved and mortgage-ready so you can shop with confidence and make stronger offers.

Connect with a mortgage expert

The displayed rates are provided as guidance only, are not guaranteed, or are to be considered an approval of credit. Approval will be based solely on your personal situation. You are encouraged to speak with a Mortgage Professional for the most accurate information and to determine your eligibility.

Property Insights

École Innisfail Middle School
  • n/a
  • -
  • In Catchment
École John Wilson Elementary School
  • n/a
  • -
  • In Catchment
École Innisfail Junior Senior High School
  • n/a
  • -
  • In Catchment
St. Marguerite Bourgeoys School
  • n/a
  • -
  • In Catchment
Grimmon House
  • n/a
  • -
  • In Catchment
Innisfail Career High School
  • n/a
  • -
  • In Catchment
Bowden (Grandview) School
  • n/a
  • -
  • In Catchment
Jessie Duncan Elementary School
  • n/a
  • -
  • In Catchment
Penhold Crossing Secondary School
  • n/a
  • -
  • In Catchment
Penhold Elementary School
  • n/a
  • -
  • In Catchment
School catchments and distances are intended to be used as reference only. To verify enrolment eligibility for a property, contact the school directly.Report Incorrect Info
Listing data is subject to copyright, disclaimer, and additional requirements from the data provider. See our Terms of Use for terms applicable to this listing. Listing data was last updated on 2026-09-07.
We use cookies and other technologies for functionality, security, and to provide you with a personalized experience on our online services. By continuing to use our online services, you agree to our Privacy Policy and Terms of Use. For information on how to adjust your privacy settings, visit our Cookie Policy.
Dismiss

