For Sale: 434 Highland Avenue, Orillia, ON - REW
Boost your listing
Listing featured. Your listing will be featured on REW.
View featured placement
$679,900
3 bd 2 ba 1100 - 1499 sf House
434 Highland Avenue
Street ViewDirections

434 Highland AvenueOrillia, ON, L3V 4E7

  • 3 Bed
  • 2 Bath
  • 1100 - 1499 Sqft
  • House

About this home

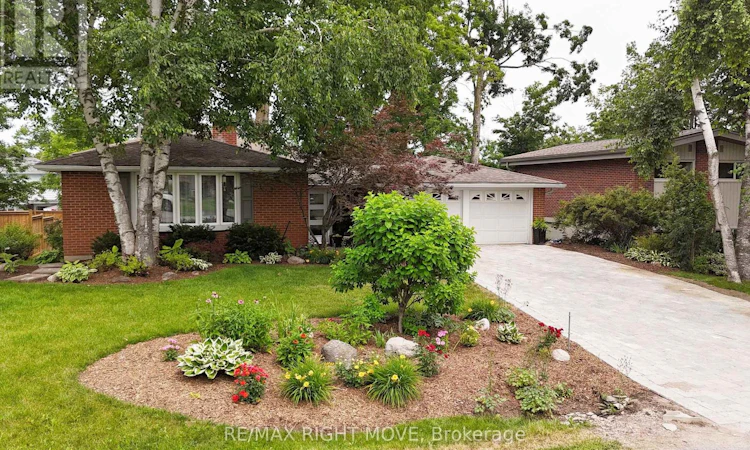
The RIGHT MOVE starts here in Orillia's North Ward. Set on one of area's beautiful tree-lined streets, this 4-level backsplit offers an excellent combination of location, well-chosen updates & flexibility. Enjoy being within walking distance to shopping, excellent schools, Couchiching Beach Park, Millennium & Lightfoot Trails, public transit & many everyday amenities that make North Ward such a popular choice for buyers. Main floor has a bright, open feel with an updated kitchen featuring a convenient pass-through overlooking living & dining areas, making it easy to stay connected with family & guests. Beautiful hardwood flooring is in excellent condition; updated lighting provides a fresh modern touch & both bathrooms have been tastefully renovated. Home blends contemporary finishes with warmth & character expected in an established North Ward home. the wood-burning fireplace could be converted to natural gas, while private backyard provides a peaceful setting to relax or entertain. The natural gas bbq hook-up is perfect for a summer cookout. Four-level backsplit design offers exceptional flexibility with a walkout level providing excellent potential for an in-law suite. A spacious enclosed breezeway connects home to attached double garage while also providing convenient access to rear deck, creating a practical transition space. Curb appeal offers attractive Unilock driveway, charming front patio, mature landscaping & partially fenced backyard. Highland Avenue has long been a street where people put down roots & stay for many years. Opportunity like this remain limited. One feature that helps set this home apart is the attached double garage. Looking for a home that offers location, flexibility & opportunity to enjoy one of Orillia's most established neighbourhoods? Book your showing today! (id:63626)
Listed by: LEANNE SMITH, Broker, Re/Max Right Move, Brokerage

Home facts and features

Price details
List Price
Gross Taxes for 2025
$4,534
Home facts
Bedrooms
3
Full Bathrooms
1
Partial Bathrooms
1
Parking Spaces
6
Parking Details
Garage, Attached Garage
Property Type
House
Depth
125 feet
Frontage
68.0 feet
Title
Freehold
Exterior Finish
Brick
Heating Type
Forced air, Natural gas
Cooling
Central air conditioning
Basement Details
Finished, Walk out,
Features
Fireplace(s)
Appliances
Freezer, Garage door opener, Microwave, Range, Refrigerator, Stove
Agent details
Primary Agent
Primary Broker
Re/Max Right Move, Brokerage
Secondary Agent
MELISSA CARON
Secondary Broker
Re/Max Right Move, Brokerage
Listing details
Days on REW
1 Day
MLS® Number
S13525216
Source
Canadian Real Estate Association

Is this your listing? Help it to stand out.

Mortgage Calculator

Estimated Payments
Purchase Price
Mortgage Total
Down Payment
Amortization
25 Years
Interest Rate
3.99%

Connect with our mortgage partner

REW Money

REW Money

REW Money

Connect with a mortgage expert

The displayed rates are provided as guidance only, are not guaranteed, or are to be considered an approval of credit. Approval will be based solely on your personal situation. You are encouraged to speak with a Mortgage Professional for the most accurate information and to determine your eligibility.

Property Insights

Couchiching Heights Public School
  • Public
  • JK - 8
Patrick Fogarty Secondary School
  • Catholic
  • 9 - 12
Monsignor Lee School
  • Catholic
  • JK - 8
Orchard Park Elementary School
  • Public
  • JK - 8
Lions Oval Public School
  • Public
  • JK - 8
ÉÉC Samuel-de-Champlain
  • Catholic
  • JK - 6
Orillia Secondary School
  • Public
  • 9 - 12
Harriett Todd Public School
  • Public
  • JK - 8
St Bernard's School
  • Catholic
  • JK - 8
Regent Park Public School
  • Public
  • JK - 8
School catchments and distances are intended to be used as reference only. To verify enrolment eligibility for a property, contact the school directly.Report Incorrect Info
Listing data is subject to copyright, disclaimer, and additional requirements from the data provider. See our Terms of Use for terms applicable to this listing. Listing data was last updated on 2026-07-06.

